Skip main navigation
Off market
  • $967,100

    4 Brookhill Drive, West Nyack, NY 10994

    5beds
    2,680sqft
    Single Family Residence, Residential
    Built in 1962
    0.39 Acres Lot
    $967,100 Zestimate®
    $361/sqft
    $6,460 Estimated rent

    Home value

    $967,100

    $919,000 - $1.03M

    $6,460/mo

    Zestimate® history
    Loading
    Loading...

    Owner options

    List your home for rent

    $6,460/mo

    Rent Zestimate®

    Find your next renter with Zillow Rental Manager. Plus, with online applications, you can quickly screen prospective tenants – for free.

    Learn more

    $6,460/mo

    Rent Zestimate®

    Refinance and save

    $6,663/mo

    Est. payment

    Refinancing to a lower rate could help reduce your monthly payments and save thousands over the life of the loan.

    See today's rates

    $6,663/mo

    Est. payment

    Explore your selling options

    Work with a Zillow partner agent

    Leverage their expertise and Zillow's premium Showcase listings to get your home seen by more buyers.

    Get started

    List with your own agent

    Get your home in front of millions of buyers by listing it on Zillow.

    Learn how to do it

    Sell it yourself

    Take full control of how buyers see your home on Zillow by listing For Sale by Owner (FSBO).

    List your home

    What's special

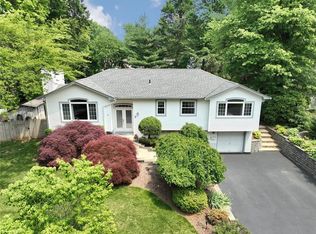
    The perfect home in West Nyack awaits! 5 Bedrooms, 3.5 Bathrooms, 2 Additions. This updated, expanded, and renovated colonial is just what you are looking for. The chef’s kitchen is equipped with plenty of custom cabinets, tons of counter space, 2 sinks, wine fridge, a Wolf cooktop, exhaust hood, double wall oven and an inviting large island. The open tremendous family room shows off a gas fireplace, cathedral ceilings, and an abundance of windows pouring in the sunshine. Sliders lead to great outdoor space to entertain and overlook the most beautiful manicured, fenced-in backyard. The main level also has a private 5th bedroom, powder room, and the convenience of the 2 car garage access on the main level. The primary suite offers the perfect setting to relax and end your day. With soaring ceilings, this suite has a sitting area, a large walk-in closet, a window bench taking in the sunsets, and a complimentary spa-like bathroom. Boasting a walk-in shower, dual sinks, and a whirlpool tub. Hardwood floors fill this home along with the other 3 bedrooms. The hall bathroom also has been updated and shows off its great design. The lower level is finished with a full bathroom, laundry room, and a tremendous storage room. Other amazing features of this home are the updates and upgrades to the systems and mechanics: a new boiler system, tankless water heater, water softener, upgraded electrical service, generator hook up, solar panels, 2 central A/C's, sprinkler system and more. This home also has newer decking, paver patio, vinyl siding, Anderson windows, Pella doors, roof, and lots of other features. Come and take a look. This home is tucked away in a fabulous neighborhood but is conveniently located to all major routes. Clarkstown Schools include: West Nyack Elementary and Clarkstown South High School. Additional Information: Amenities:Storage,ParkingFeatures:2 Car Attached,

    This property is not currently displayed as for sale or rent on Zillow. This may be different from what's on other websites or public sources.

    Zillow last checked:

    Listing updated:

    Listed by:

    Linda M De Filippo 845-825-7373,

    Howard Hanna Rand Realty 845-634-4202

    Bought with:

    Linda M De Filippo, 40DE0944707

    Howard Hanna Rand Realty

    Source: OneKey® MLS as distributed by MLS GRID,MLS#: H6232405MLS Logo

    Facts & features

    Interior

    Bedrooms & bathrooms
    • Bedrooms: 5
    • Bathrooms: 4
    • Full bathrooms: 3
    • 1/2 bathrooms: 1
    Bedroom 1
    • Level: First
    Bedroom 2
    • Level: Second
    Bedroom 3
    • Level: Second
    Bedroom 4
    • Level: Second
    Bathroom 1
    • Level: Second
    Bathroom 2
    • Level: Second
    Bathroom 3
    • Level: Lower
    Other
    • Level: First
    Other
    • Level: Second
    Bonus room
    • Level: Lower
    Dining room
    • Level: First
    Family room
    • Level: First
    Family room
    • Level: Lower
    Kitchen
    • Level: First
    Laundry
    • Level: Lower
    Heating
    • Baseboard
    Cooling
    • Central Air
    Appliances
    • Included: Cooktop, Dishwasher, Dryer, Microwave, Refrigerator, Stainless Steel Appliance(s), Gas Water Heater, Wine Refrigerator
    • Laundry: Inside
    Features
    • Cathedral Ceiling(s), Ceiling Fan(s), Chefs Kitchen, Double Vanity, Formal Dining, First Floor Bedroom, Granite Counters, Open Kitchen, Pantry
    • Flooring: Hardwood
    • Windows: Blinds
    • Basement: Full,Partially Finished
    • Attic: Pull Stairs
    • Number of fireplaces: 1
    Interior area
    • Total structure area: 2,680
    • Total interior livable area: 2,680 sqft

    Property

    Parking
    • Total spaces: 2
    • Parking features: Attached, Driveway, Garage
    • Garage spaces: 2
    • Has uncovered spaces: Yes
    Features
    • Levels: Three Or More
    • Stories: 3
    • Patio & porch: Deck
    • Exterior features: Gas Grill
    • Fencing: Fenced
    Lot
    • Size: 0.39 Acres
    • Features: Near School, Near Shops, Sprinklers In Front, Sprinklers In Rear
    Details
    • Parcel number: 39208906400700010370000000

    Construction

    Type & style
    • Home type: SingleFamily
    • Architectural style: Colonial
    • Property subtype: Single Family Residence, Residential
    Materials
    • Vinyl Siding
    Condition
    • Actual
    • Year built: 1962
    • Major remodel year: 2012

    Utilities & green energy

    • Sewer: Public Sewer
    • Water: Public
    • Utilities for property: See Remarks

    Community & HOA

    HOA
    • Has HOA: No
    Location
    • Region: West Nyack

    Financial & listing details

    • Price per square foot: $361/sqft
    • Tax assessed value: $170,000
    • Annual tax amount: $18,070
    • Date on market: 2/16/2023
    • Listing agreement: Exclusive Right To Sell
    • Inclusions: Second Refrigerator

    Price history

    DateEventPrice
    7/21/2023Sold$835,000+9.2%$312/sqft
    Source: OneKey® MLS as distributed by MLS GRID #H6232405 Report a problem
    3/3/2023Pending sale$765,000$285/sqft
    Source: OneKey® MLS as distributed by MLS GRID #H6232405 Report a problem
    2/22/2023Listing removed--
    Source: OneKey® MLS as distributed by MLS GRID #H6232405 Report a problem
    2/16/2023Listed for sale$765,000+106.8%$285/sqft
    Source: OneKey® MLS as distributed by MLS GRID #H6232405 Report a problem
    5/8/2002Sold$370,000$138/sqft
    Source: Public Record Report a problem

    Public tax history

    YearProperty taxesTax assessment
    2025-- $173,670
    2024-- $173,670 +2.2%
    2023-- $170,000
    2022-- $170,000
    2021-- $170,000
    2020-- $170,000
    2019-- $170,000
    2018-- $170,000
    2017$14,778 $170,000
    2016-- $170,000
    2015-- $170,000
    2014-- $170,000 +50.6%
    2013-- $112,900 -35.8%
    2012-- $175,900 +55.8%
    2011-- $112,900
    2010-- $112,900
    2009-- $112,900
    2007-- $112,900
    2006-- $112,900
    2005-- $112,900
    2004-- $112,900
    2003-- $112,900
    2002-- $112,900
    2001-- $112,900
    2000-- $112,900
    Find assessor info on the county website

    Neighborhood: 10994

    Nearby schools

    GreatSchools rating
    Schools provided by the listing agent
    • Elementary: West Nyack Elementary School
    • High: Clarkstown South Senior High School

    Source: OneKey® MLS as distributed by MLS GRID. This data may not be complete. We recommend contacting the local school district to confirm school assignments for this home.

    Get a cash offer in 3 minutes
    Find out how much your home could sell for in as little as 3 minutes with a no-obligation cash offer.
    Estimated market value
    $967,100
    Get a cash offer in 3 minutes
    Find out how much your home could sell for in as little as 3 minutes with a no-obligation cash offer.
    Estimated market value
    $967,100