Nestled in a picturesque and highly sought-after neighborhood, this charming 3-bedroom Cape offers the perfect blend of character and comfort. From the moment you step inside, you’ll be greeted by hardwood floors that flow throughout the home, creating a warm and inviting atmosphere. The cozy living spaces are filled with natural light, ideal for both relaxing and entertaining. The kitchen opens seamlessly to a spacious dining area with wood insert fireplace. The generously sized deck invites you to enjoy peaceful mornings or lively gatherings, all with the serene sounds of a bubbling brook in the backyard. Whether you’re sipping coffee while taking in nature views or hosting summer barbecues, the outdoor space is a true retreat. With classic Cape architecture, a generous sized yard, and proximity to top schools, parks, and local amenities, this home offers the perfect blend of tranquility and convenience. Radon mitigation system. NEW SEPTIC TO BE INSTALLED PRIOR TO CLOSE.
Sold for $525,000
$525,000
4 Brookside Dr, Foxboro, MA 02035
3beds
1,152sqft
Single Family Residence
Built in 1957
0.27 Acres Lot
$549,500 Zestimate®
$456/sqft
$3,128 Estimated rent
Home value
$549,500
$506,000 - $599,000
$3,128/mo
Zestimate® history
Owner options
List your home for rent
$3,128/mo
Rent Zestimate®
Find your next renter with Zillow Rental Manager. Plus, with online applications, you can quickly screen prospective tenants – for free.
$3,128/mo
Rent Zestimate®
Refinance and save
$3,468/mo
Est. payment
Refinancing to a lower rate could help reduce your monthly payments and save thousands over the life of the loan.
$3,468/mo
Est. payment
Explore your selling options
Work with a Zillow partner agent
Leverage their expertise and Zillow's premium Showcase listings to get your home seen by more buyers.
Get startedList with your own agent
Get your home in front of millions of buyers by listing it on Zillow.
Learn how to do itSell it yourself
Take full control of how buyers see your home on Zillow by listing For Sale by Owner (FSBO).
List your homeWhat's special
Wood insert fireplaceClassic cape architectureGenerously sized deckHardwood floorsCozy living spacesPeaceful morningsGenerous sized yard
Zillow last checked:
Listing updated:
Listed by:
Trish Bergevine 617-899-8373,
Berkshire Hathaway HomeServices Evolution Properties 508-384-3435
Bought with:
Anthony McDonnell
Berkshire Hathaway HomeServices Evolution Properties
Source: MLS PIN,MLS#: 73366011
Facts & features
Interior
Bedrooms & bathrooms
- Bedrooms: 3
- Bathrooms: 1
- Full bathrooms: 1
Primary bedroom
- Level: Second
Bedroom 2
- Level: Second
Bedroom 3
- Features: Flooring - Hardwood
- Level: First
Bathroom 1
- Level: First
Dining room
- Features: Flooring - Hardwood
- Level: First
Kitchen
- Features: Flooring - Hardwood
- Level: First
Living room
- Features: Flooring - Hardwood
- Level: First
Heating
- Baseboard
Cooling
- None
Features
- Flooring: Hardwood
- Doors: Storm Door(s)
- Windows: Insulated Windows
- Basement: Full
- Number of fireplaces: 1
- Fireplace features: Living Room
Interior area
- Total structure area: 1,152
- Total interior livable area: 1,152 sqft
- Finished area above ground: 1,152
Property
Parking
- Total spaces: 4
- Parking features: Paved Drive, Off Street
- Uncovered spaces: 4
Features
- Patio & porch: Deck
- Exterior features: Deck
- Waterfront features: Stream
Lot
- Size: 0.27 Acres
- Features: Wooded
Details
- Parcel number: 943646
- Zoning: res
Construction
Type & style
- Home type: SingleFamily
- Architectural style: Cape
- Property subtype: Single Family Residence
Materials
- Frame
- Foundation: Concrete Perimeter
- Roof: Shingle
Condition
- Year built: 1957
Utilities & green energy
- Sewer: Private Sewer
- Water: Public
Community & HOA
Community
- Features: Public Transportation, Shopping, Park, Golf, Medical Facility, Conservation Area, Highway Access, Marina, Public School, T-Station
HOA
- Has HOA: No
Location
- Region: Foxboro
Financial & listing details
- Price per square foot: $456/sqft
- Tax assessed value: $440,600
- Annual tax amount: $5,825
- Date on market: 8/18/2026
Price history
| Date | Event | Price |
|---|---|---|
| 6/20/2025 | Sold | $525,000-4.5%$456/sqft |
Source: MLS PIN #73366011 Report a problem | ||
| 6/11/2025 | Pending sale | $549,900$477/sqft |
Source: BHHS broker feed #73366011 Report a problem | ||
| 6/2/2025 | Contingent | $549,900$477/sqft |
Source: MLS PIN #73366011 Report a problem | ||
| 5/12/2025 | Price change | $549,900-6.8%$477/sqft |
Source: MLS PIN #73366011 Report a problem | ||
| 4/29/2025 | Listed for sale | $589,900+116.9%$512/sqft |
Source: MLS PIN #73366011 Report a problem | ||
| 10/10/2014 | Sold | $272,000-2.8%$236/sqft |
Source: Public Record Report a problem | ||
| 8/19/2014 | Pending sale | $279,900$243/sqft |
Source: RE/MAX Real Estate Center #71696065 Report a problem | ||
| 7/18/2014 | Listed for sale | $279,900$243/sqft |
Source: RE/MAX Real Estate Center #71696065 Report a problem | ||
| 7/17/2014 | Pending sale | $279,900$243/sqft |
Source: RE/MAX Real Estate Center #71696065 Report a problem | ||
| 6/10/2014 | Listed for sale | $279,900+89.8%$243/sqft |
Source: RE/MAX Real Estate Center #71696065 Report a problem | ||
| 1/29/1990 | Sold | $147,500$128/sqft |
Source: Public Record Report a problem | ||
Public tax history
| Year | Property taxes | Tax assessment |
|---|---|---|
| 2025 | $5,825 +7% | $440,600 +9.4% |
| 2024 | $5,443 +2.6% | $402,900 +7.9% |
| 2023 | $5,307 +2% | $373,500 +4.2% |
| 2022 | $5,203 +6.4% | $358,300 +8% |
| 2021 | $4,892 +3.2% | $331,900 +2% |
| 2020 | $4,741 +3.9% | $325,400 +4.9% |
| 2019 | $4,561 +1.8% | $310,300 +0.9% |
| 2018 | $4,482 +6.1% | $307,600 +9.5% |
| 2017 | $4,225 +1.2% | $280,900 -0.2% |
| 2016 | $4,173 +6.3% | $281,600 +8.9% |
| 2015 | $3,927 +2.3% | $258,500 +0.9% |
| 2014 | $3,839 +3.1% | $256,100 |
| 2013 | $3,724 +5.9% | $256,100 |
| 2012 | $3,516 +1.2% | $256,100 -4.7% |
| 2011 | $3,476 +12.7% | $268,600 +2.6% |
| 2010 | $3,085 -9.5% | $261,700 -16.3% |
| 2009 | $3,410 +2.1% | $312,600 -0.4% |
| 2008 | $3,341 +3.8% | $313,700 -3.3% |
| 2007 | $3,218 +6.4% | $324,400 +10.7% |
| 2006 | $3,025 +9.8% | $293,100 +16.3% |
| 2005 | $2,755 +1.5% | $252,100 +0.6% |
| 2004 | $2,714 +1.9% | $250,600 +29.2% |
| 2003 | $2,664 +8.5% | $193,900 +18.2% |
| 2001 | $2,455 +17.4% | $164,100 +20% |
| 1995 | $2,092 | $136,700 |
Find assessor info on the county website
Neighborhood: 02035
Nearby homes
- $615,7004 bd2 ba1.4k sqft2 Brookside Dr, Foxboro, MA 02035Off Market
- $521,7003 bd1 ba1.1k sqft6 Brookside Dr, Foxboro, MA 02035Off Market
- $532,5002 bd1 ba1.3k sqft5 Brookside Dr, Foxboro, MA 02035Off Market
- $604,7003 bd2 ba1.3k sqft3 Brookside Dr, Foxboro, MA 02035Off Market
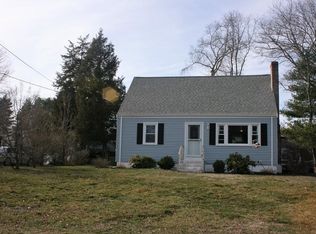
- $475,0003 bd1 ba1.1k sqft7 Brookside Dr, Foxboro, MA 02035Sold
- $589,7003 bd2 ba1.4k sqft1 Brookside Dr, Foxboro, MA 02035Off Market
- $625,1003 bd1 ba1.4k sqft8 Brookside Dr, Foxboro, MA 02035Off Market
- $714,2004 bd2 ba2k sqft9 Brookside Dr, Foxboro, MA 02035Off Market
Nearby schools
GreatSchools rating
- 8/10Mabelle M. Burrell Elementary SchoolGrades: PK-4Distance: 0.5 mi
- 7/10Ahern Middle SchoolGrades: 5-8Distance: 2.4 mi
- 8/10Foxborough High SchoolGrades: 9-12Distance: 2.8 mi
Schools provided by the listing agent
- Elementary: Burrell
- Middle: Ahearn
- High: Foxboro
Source: MLS PIN. This data may not be complete. We recommend contacting the local school district to confirm school assignments for this home.
Get a cash offer in 3 minutes
Find out how much your home could sell for in as little as 3 minutes with a no-obligation cash offer.
Estimated market value
$549,500
Get a cash offer in 3 minutes
Find out how much your home could sell for in as little as 3 minutes with a no-obligation cash offer.
Estimated market value
$549,500
- Massachusetts
- Norfolk County
- Foxborough
- 02035
- 4 Brookside Dr
