OFFERS DUE MONDAY, AUGUST 3rd by NOON. Welcome home to this beautifully maintained Colonial tucked into a small, private cul-de-sac neighborhood. Rare opportunity to live in this highly desirable enclave that hasn't seen a home sale in over 7 years. Offered by its original owner, built in 1996, pride of ownership shines throughout, with decades of thoughtful updates and fully remodeled kitchen and baths featuring granite counters, custom cabinetry, and designer lighting. Major systems have all been recently addressed, including a brand-new high-efficiency heat pump system (2026), updated water tank, and expansion tank, giving buyers true peace of mind. The first floor offers an added full bath with shower and washer/dryer, while the second and third floors showcase newly refinished flooring, bath with new vanity, and elegant touches like crown molding and designer accent walls. Pristine condition on all floors, and an added light and bright bonus room on third floor for home office, additional sleeping space, or a bonus room. Outside, enjoy a newer oversized Trex deck, paver patio with fire pit, irrigation system, and a custom hand-built shed, all set on a beautiful flat lot. The roof, siding, driveway, windows, and doors have all been replaced for lasting durability. Despite its peaceful, low-traffic setting, this home is just minutes from top-rated schools, Route 3/I-495, and southern NH shopping and dining giving this home the perfect blend of quiet neighborhood charm and everyday convenience. Don't miss this one!
Sold for $945,000
$945,000
4 Brookview Cir, Tyngsboro, MA 01879
3beds
2,619sqft
Single Family Residence
Built in 1996
2 Square Feet Lot
$895,400 Zestimate®
$361/sqft
$4,424 Estimated rent
Home value
$895,400
$851,000 - $940,000
$4,424/mo
Zestimate® history
Owner options
List your home for rent
$4,424/mo
Rent Zestimate®
Find your next renter with Zillow Rental Manager. Plus, with online applications, you can quickly screen prospective tenants – for free.
$4,424/mo
Rent Zestimate®
Refinance and save
$6,146/mo
Est. payment
Refinancing to a lower rate could help reduce your monthly payments and save thousands over the life of the loan.
$6,146/mo
Est. payment
Explore your selling options
Work with a Zillow partner agent
Leverage their expertise and Zillow's premium Showcase listings to get your home seen by more buyers.
Get startedList with your own agent
Get your home in front of millions of buyers by listing it on Zillow.
Learn how to do itSell it yourself
Take full control of how buyers see your home on Zillow by listing For Sale by Owner (FSBO).
List your homeWhat's special
Zillow last checked:
Listing updated:
Listed by:
Kim Oliveira 978-618-3299,
DiPietro Group Real Estate 603-216-5086,
Kim Oliveira 978-618-3299
Bought with:
Tejal Patel
LAER Realty Partners
Source: MLS PIN,MLS#: 73555237
Facts & features
Interior
Bedrooms & bathrooms
- Bedrooms: 3
- Bathrooms: 2
- Full bathrooms: 2
Primary bedroom
- Features: Ceiling Fan(s), Walk-In Closet(s), Remodeled, Wainscoting
- Level: Second
Bedroom 2
- Features: Closet
- Level: Second
Bedroom 3
- Features: Closet, Lighting - Overhead
- Level: Second
Bathroom 1
- Features: Bathroom - 3/4, Bathroom - With Shower Stall, Closet - Linen, Flooring - Stone/Ceramic Tile, Countertops - Stone/Granite/Solid, Cabinets - Upgraded, Remodeled
- Level: First
Bathroom 2
- Features: Bathroom - Full, Bathroom - With Tub & Shower, Closet - Linen, Flooring - Stone/Ceramic Tile, Cabinets - Upgraded, Remodeled
- Level: Second
Dining room
- Features: Flooring - Hardwood
- Level: First
Family room
- Features: Cathedral Ceiling(s), Flooring - Hardwood, Wainscoting
- Level: First
Kitchen
- Features: Flooring - Hardwood, Countertops - Stone/Granite/Solid, Kitchen Island, Cabinets - Upgraded, Exterior Access, Recessed Lighting, Remodeled, Slider, Stainless Steel Appliances, Lighting - Overhead, Crown Molding
- Level: First
Living room
- Features: Flooring - Hardwood, Wainscoting
- Level: First
Heating
- Air Source Heat Pumps (ASHP)
Cooling
- Central Air, Air Source Heat Pumps (ASHP)
Appliances
- Included: Gas Water Heater, Microwave, Washer, Dryer, ENERGY STAR Qualified Refrigerator, ENERGY STAR Qualified Dishwasher, Range
- Laundry: First Floor
Features
- Bonus Room, Walk-up Attic, Internet Available - Unknown
- Flooring: Wood, Hardwood
- Doors: Insulated Doors
- Windows: Insulated Windows, Screens
- Basement: Partial,Walk-Out Access,Interior Entry,Garage Access,Concrete,Unfinished
- Number of fireplaces: 1
- Fireplace features: Family Room
Interior area
- Total structure area: 2,619
- Total interior livable area: 2,619 sqft
- Finished area above ground: 2,619
- Finished area below ground: 760
Property
Parking
- Total spaces: 10
- Parking features: Under, Garage Door Opener, Storage, Garage Faces Side, Paved
- Attached garage spaces: 2
- Uncovered spaces: 8
Features
- Patio & porch: Deck - Composite, Patio
- Exterior features: Deck - Composite, Patio, Storage, Sprinkler System, Screens
Lot
- Size: 2 Square Feet
- Features: Cul-De-Sac, Wooded, Level
Details
- Parcel number: 809708
- Zoning: R1
Construction
Type & style
- Home type: SingleFamily
- Architectural style: Colonial
- Property subtype: Single Family Residence
Materials
- Frame
- Foundation: Concrete Perimeter
- Roof: Shingle
Condition
- Year built: 1996
Utilities & green energy
- Electric: Circuit Breakers
- Sewer: Private Sewer
- Water: Public
- Utilities for property: for Electric Range
Community & HOA
Community
- Features: Shopping, Highway Access, Private School, Public School
HOA
- Has HOA: No
Location
- Region: Tyngsboro
Financial & listing details
- Price per square foot: $361/sqft
- Tax assessed value: $709,300
- Annual tax amount: $9,093
- Date on market: 8/26/2026
- Listing terms: Contract
Price history
| Date | Event | Price |
|---|---|---|
| 9/18/2026 | Sold | $945,000+5.6%$361/sqft |
Source: MLS PIN #73555237 Report a problem | ||
| 8/20/2026 | Pending sale | $895,000$342/sqft |
Source: MLS PIN #73555237 Report a problem | ||
| 8/6/2026 | Contingent | $895,000$342/sqft |
Source: MLS PIN #73555237 Report a problem | ||
| 7/28/2026 | Listed for sale | $895,000+440%$342/sqft |
Source: MLS PIN #73555237 Report a problem | ||
| 9/13/1996 | Sold | $165,740$63/sqft |
Source: Agent Provided Report a problem | ||
Public tax history
| Year | Property taxes | Tax assessment |
|---|---|---|
| 2025 | $8,327 -0.4% | $674,800 +2.6% |
| 2024 | $8,363 +5.4% | $657,500 +17.2% |
| 2023 | $7,933 +4.2% | $561,000 +10.1% |
| 2022 | $7,610 +2.1% | $509,400 +9.8% |
| 2021 | $7,456 +3% | $464,000 +4.2% |
| 2020 | $7,236 +3.8% | $445,300 +8.2% |
| 2019 | $6,970 +1.3% | $411,700 +2.4% |
| 2018 | $6,882 +3.4% | $402,200 +3.7% |
| 2017 | $6,656 +2.3% | $387,900 +4.7% |
| 2016 | $6,508 +5% | $370,600 +1.4% |
| 2015 | $6,197 +4.8% | $365,400 +3.7% |
| 2014 | $5,912 +1.8% | $352,300 -1.8% |
| 2013 | $5,807 +2.8% | $358,700 -2.9% |
| 2012 | $5,651 +7.9% | $369,600 |
| 2011 | $5,237 -0.2% | $369,600 -1.8% |
| 2010 | $5,248 -0.4% | $376,200 -10.4% |
| 2009 | $5,271 +3% | $420,000 -3.9% |
| 2008 | $5,118 +1% | $437,100 -3.3% |
| 2007 | $5,065 +3.1% | $452,200 +6.7% |
| 2006 | $4,915 +6% | $423,700 +8.3% |
| 2005 | $4,636 +13.3% | $391,200 +21.5% |
| 2004 | $4,091 +5.8% | $322,100 +37.5% |
| 2003 | $3,867 +5.2% | $234,200 +9.6% |
| 2002 | $3,676 +13.2% | $213,700 +28.1% |
| 1998 | $3,246 | $166,800 |
Find assessor info on the county website
Neighborhood: 01879
Nearby homes
- $739,0003 bd2 ba2.4k sqft478 Dunstable Rd, Tyngsboro, MA 01879Off Market
- $896,0003 bd2 ba3.4k sqft7 Brookview Cir, Tyngsboro, MA 01879Off Market
- $785,7003 bd3 ba2.1k sqft3 Brookview Cir, Tyngsboro, MA 01879Off Market
- $787,6003 bd2 ba2.3k sqft8 Brookview Cir, Tyngsboro, MA 01879Off Market
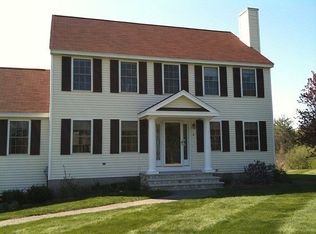
- $699,5003 bd2 ba1.4k sqft474 Dunstable Rd, Tyngsboro, MA 01879Off Market
- $823,4003 bd2 ba2k sqft11 Brookview Cir, Tyngsboro, MA 01879Off Market
- $209,300-- bd-- ba-- sqft481 Dunstable Rd, Tyngsboro, MA 01879Off Market
- $785,6003 bd2 ba2.7k sqft12 Brookview Cir, Tyngsboro, MA 01879Off Market
Nearby schools
GreatSchools rating
- 6/10Tyngsborough Elementary SchoolGrades: PK-5Distance: 0.6 mi
- 7/10Tyngsborough Middle SchoolGrades: 6-8Distance: 3.1 mi
- 8/10Tyngsborough High SchoolGrades: 9-12Distance: 3.1 mi
Schools provided by the listing agent
- Elementary: Tyngsborough Elementary
- Middle: Tyngsborough Middle
- High: Tyngsborough High School
Source: MLS PIN. This data may not be complete. We recommend contacting the local school district to confirm school assignments for this home.
Get a cash offer in 3 minutes
Find out how much your home could sell for in as little as 3 minutes with a no-obligation cash offer.
Estimated market value
$895,400
Get a cash offer in 3 minutes
Find out how much your home could sell for in as little as 3 minutes with a no-obligation cash offer.
Estimated market value
$895,400
- Massachusetts
- Middlesex County
- Tyngsboro
- 01879
- 4 Brookview Cir
