Multiple Offers Received. Sellers are calling for Highest and Best offers by Wednesday, April 10th by 10 am. Welcome to 4 Brookwood Court! Classic style and sophistication are combined with practicality and comfort to make this colonial a dream come true. Situated on almost three quarters of an acre in the premier neighborhood of Spring Valley Estates, this brick face home is showcased with a landscaped lot which includes a fabulous above ground pool and sprawling deck. Bordered by mature trees and backing to green acres which provide privacy, this property is welcoming and tastefully updated. Enter through the front door to the interior which offers an impressive traditional floor plan and perfectly placed windows providing a plethora of natural light. Continuous hardwood floors connect the formal Living Room, Dining Room, Family Room and Office providing great space for entertaining and everyday living, quiet areas for studying or reading and functional areas for those who work from home. The updated Kitchen is the heart of the home with its sprawling layout and beautiful cherry cabinets including an eye-catching range hood. Granite counters and custom tile backsplash complement the cabinets while the complete stainless steel appliance package and inviting island make cooking a culinary experience. A brick surround fireplace warms the cozy Family Room adjacent to the Kitchen. The nicely updated Powder Room and Laundry Room are quietly tucked away off the Family Room. On the upper level, discover the spacious Primary Suite with its large walk-in closet. The generous, attractive Ensuite Bath offers a dual sink vanity, private water closet, stall shower and a jacuzzi tub for unwinding and relaxing after a long stressful day. Wainscoting adds an attractive touch to a handsome full Hall Bath which is shared by three sizable Bedrooms. This home's living space is expanded even more by offering another level of entertaining space in the finished Basement which boasts a voluminous Rec Room, beautifully updated full Bath and Bonus Room that can be used as a Gym, Office or even 5th Bedroom. Step outside through the Kitchen’s or Basement French doors an unbelievable backyard! Entertain family and friends on the tremendous deck which overlooks the yard backing to trees and green spaces affording not only privacy but serenity. The tiered deck steps down to a fantastic above ground pool surrounded by decking while a hot tub and fire pit add to this backyard making it truly an entertaining oasis. Additional amenities of this beautifully appointed home include new AC units (2 years old) dual zone heating, central vacuum system, recessed lighting, light dimmers for added ambiance, ceiling fans, irrigation system and security system. This marvelous home's ideal proximity to area restaurants, shopping, major highways, schools together with its thoughtful layout makes it the smart move for any buyer!
Sold for $830,000
Street View
$830,000
4 Brookwood Ct, Mount Laurel, NJ 08054
4beds
2,692sqft
Single Family Residence
Built in 1994
0.73 Acres Lot
$944,700 Zestimate®
$308/sqft
$4,429 Estimated rent
Home value
$944,700
$897,000 - $992,000
$4,429/mo
Zestimate® history
Owner options
List your home for rent
$4,429/mo
Rent Zestimate®
Find your next renter with Zillow Rental Manager. Plus, with online applications, you can quickly screen prospective tenants – for free.
$4,429/mo
Rent Zestimate®
Refinance and save
$5,829/mo
Est. payment
Refinancing to a lower rate could help reduce your monthly payments and save thousands over the life of the loan.
$5,829/mo
Est. payment
Explore your selling options
Work with a Zillow partner agent
Leverage their expertise and Zillow's premium Showcase listings to get your home seen by more buyers.
Get startedList with your own agent
Get your home in front of millions of buyers by listing it on Zillow.
Learn how to do itSell it yourself
Take full control of how buyers see your home on Zillow by listing For Sale by Owner (FSBO).
List your homeWhat's special
Updated kitchenFabulous above ground poolGreen acresBasement french doorsNew ac unitsDual zone heatingPrivate water closet
Zillow last checked:
Listing updated:
Listed by:
Jacki Smoyer 856-296-7226,
Weichert Realtors - Moorestown
Bought with:
Margaret Willwerth, 1109529
Century 21 Alliance-Medford
Source: Bright MLS,MLS#: NJBL2060898
Facts & features
Interior
Bedrooms & bathrooms
- Bedrooms: 4
- Bathrooms: 4
- Full bathrooms: 3
- 1/2 bathrooms: 1
- Main level bathrooms: 1
Rooms
- Room types: Living Room, Dining Room, Primary Bedroom, Bedroom 2, Bedroom 3, Bedroom 4, Kitchen, Family Room, Basement, Laundry, Bathroom 2, Primary Bathroom, Full Bath, Half Bath
Basement
- Area: 0
Heating
- Forced Air, Natural Gas
Cooling
- Central Air, Electric
Appliances
- Included: Gas Water Heater
- Laundry: Main Level, Laundry Room
Features
- Ceiling Fan(s), Central Vacuum, Dining Area, Family Room Off Kitchen, Floor Plan - Traditional, Formal/Separate Dining Room, Eat-in Kitchen, Primary Bath(s), Recessed Lighting, Bathroom - Stall Shower, Bathroom - Tub Shower, Upgraded Countertops, Wainscotting, Walk-In Closet(s)
- Flooring: Carpet, Ceramic Tile, Hardwood
- Basement: Full,Exterior Entry,Partially Finished
- Number of fireplaces: 1
- Fireplace features: Brick
Interior area
- Total structure area: 2,692
- Total interior livable area: 2,692 sqft
- Finished area above ground: 2,692
- Finished area below ground: 0
Property
Parking
- Total spaces: 4
- Parking features: Inside Entrance, Garage Faces Side, Garage Door Opener, Driveway, Attached
- Attached garage spaces: 2
- Uncovered spaces: 2
Accessibility
- Accessibility features: None
Features
- Levels: Two
- Stories: 2
- Patio & porch: Deck
- Exterior features: Lighting, Sidewalks, Street Lights, Underground Lawn Sprinkler
- Has private pool: Yes
- Pool features: Above Ground, Private
- Has spa: Yes
- Spa features: Hot Tub
Lot
- Size: 0.73 Acres
- Features: Cul-De-Sac, Adjoins - Open Space, Backs to Trees
Details
- Additional structures: Above Grade, Below Grade
- Parcel number: 2400700 0200030
- Zoning: R
- Special conditions: Standard
Construction
Type & style
- Home type: SingleFamily
- Architectural style: Contemporary,Colonial
- Property subtype: Single Family Residence
Materials
- Brick, Vinyl Siding
- Foundation: Concrete Perimeter
Condition
- New construction: No
- Year built: 1994
Details
- Builder model: WILLAMSBURG II
Utilities & green energy
- Sewer: Public Sewer
- Water: Public
Community & HOA
Community
- Security: Security System, Fire Sprinkler System
- Subdivision: Spring Valley Estate
HOA
- Has HOA: No
Location
- Region: Mount Laurel
- Municipality: MOUNT LAUREL TWP
Financial & listing details
- Price per square foot: $308/sqft
- Tax assessed value: $468,000
- Annual tax amount: $14,217
- Date on market: 4/4/2024
- Listing agreement: Exclusive Right To Sell
- Ownership: Fee Simple
Price history
| Date | Event | Price |
|---|---|---|
| 5/30/2024 | Sold | $830,000+23%$308/sqft |
Source:  Bright MLS #NJBL2060898 Report a problem Bright MLS #NJBL2060898 Report a problem | ||
| 4/30/2024 | Pending sale | $675,000$251/sqft |
Source: Bright MLS #NJBL2060898 Report a problem | ||
| 4/16/2024 | Contingent | $675,000$251/sqft |
Source: Bright MLS #NJBL2060898 Report a problem | ||
| 4/4/2024 | Listed for sale | $675,000+20.9%$251/sqft |
Source: Bright MLS #NJBL2060898 Report a problem | ||
| 5/27/2010 | Sold | $558,250-3.7%$207/sqft |
Source: Public Record Report a problem | ||
| 4/15/2010 | Price change | $579,900-3.4%$215/sqft |
Source: REMAX Infinity Top Achievers #5670737 Report a problem | ||
| 3/13/2010 | Listed for sale | $600,000+7.1%$223/sqft |
Source: REMAX Infinity Top Achievers #5670737 Report a problem | ||
| 12/11/2008 | Sold | $560,000-2.6%$208/sqft |
Source: Public Record Report a problem | ||
| 10/14/2008 | Listed for sale | $575,000+15%$214/sqft |
Source: Prudential Real Estate #5418325 Report a problem | ||
| 10/23/2006 | Sold | $500,000+31.4%$186/sqft |
Source: Public Record Report a problem | ||
| 12/10/2002 | Sold | $380,500+17.1%$141/sqft |
Source: Public Record Report a problem | ||
| 7/18/1997 | Sold | $325,000+8.4%$121/sqft |
Source: Public Record Report a problem | ||
| 10/26/1994 | Sold | $299,841$111/sqft |
Source: Public Record Report a problem | ||
Public tax history
| Year | Property taxes | Tax assessment |
|---|---|---|
| 2025 | $14,775 +3.9% | $468,000 |
| 2024 | $14,218 | $468,000 |
| 2023 | -- | $468,000 |
| 2022 | $14,171 +1.9% | $468,000 |
| 2021 | $13,904 +3.1% | $468,000 |
| 2020 | $13,492 +0.8% | $468,000 |
| 2019 | $13,389 +2.7% | $468,000 |
| 2018 | $13,043 +1.5% | $468,000 |
| 2017 | $12,847 +1.2% | $468,000 |
| 2016 | $12,697 +1% | $468,000 |
| 2015 | $12,570 -0.6% | $468,000 |
| 2014 | $12,644 +4.9% | $468,000 +68.4% |
| 2013 | $12,053 +1.6% | $277,900 |
| 2012 | $11,864 +0.3% | $277,900 |
| 2011 | $11,825 +4.8% | $277,900 |
| 2010 | $11,280 +2.1% | $277,900 |
| 2009 | $11,044 +2.5% | $277,900 |
| 2008 | $10,774 +4.4% | $277,900 |
| 2007 | $10,324 +4.1% | $277,900 |
| 2006 | $9,921 +5.7% | $277,900 |
| 2005 | $9,390 +2.4% | $277,900 |
| 2004 | $9,171 | $277,900 |
| 2003 | -- | $277,900 |
| 2002 | -- | $277,900 |
| 2001 | -- | $277,900 |
Find assessor info on the county website
Neighborhood: 08054
Nearby homes
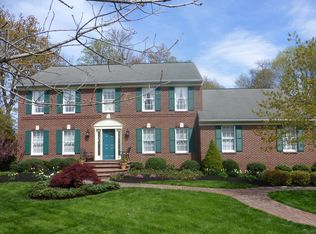
- $993,4004 bd4 ba3.1k sqft5 Brookwood Ct, Mount Laurel, NJ 08054Off Market
- $1,004,500-- bd-- ba3k sqft3 Brookwood Ct, Mount Laurel, NJ 08054Off Market
- $853,800-- bd-- ba2.4k sqft6 Brookwood Ct, Mount Laurel, NJ 08054Off Market
- $956,7004 bd3 ba3.3k sqft2 Brookwood Ct, Mount Laurel, NJ 08054Off Market

- $871,400-- bd-- ba2.3k sqft7 Brookwood Ct, Mount Laurel, NJ 08054Off Market
- $797,200-- bd-- ba2.3k sqft1 Brookwood Ct, Mount Laurel, NJ 08054Off Market
- $1,125,0004 bd4 ba4.6k sqft1 Brookwood Rd, Mount Laurel, NJ 08054Sold
- $841,8004 bd4 ba2.7k sqft27 Brookwood Rd, Mount Laurel, NJ 08054Off Market
Nearby schools
GreatSchools rating
- 8/10Springville SchoolGrades: PK-4Distance: 1.8 mi
- 6/10T E Harrington Middle SchoolGrades: 7-8Distance: 0.9 mi
- 5/10Lenape High SchoolGrades: 9-12Distance: 2.1 mi
Schools provided by the listing agent
- Elementary: Springville E.s.
- Middle: Thomas E. Harrington M.s.
- High: Lenape H.s.
- District: Mount Laurel Township Public Schools
Source: Bright MLS. This data may not be complete. We recommend contacting the local school district to confirm school assignments for this home.
Get a cash offer in 3 minutes
Find out how much your home could sell for in as little as 3 minutes with a no-obligation cash offer.
Estimated market value
$944,700
Get a cash offer in 3 minutes
Find out how much your home could sell for in as little as 3 minutes with a no-obligation cash offer.
Estimated market value
$944,700
- New Jersey
- Burlington County
- Mt Laurel Township
- 08054
- 4 Brookwood Ct
Nearby cities
Nearby neighborhoods
Nearby zip codes
Other Mt Laurel Township Topics
- Apartments for Rent in 08054
- Houses for Sale in 08054
- Houses for Rent in 08054
- 08054 Real Estate
- Mt Laurel Township Condos
- Houses for Sale in Mt Laurel Township
- Newest Listings in Mt Laurel Township
- Mt Laurel Township Home Values
- Mt Laurel Township Real Estate Agents
- Mt Laurel Township Refinance
- Mt Laurel Township Mortgage Rates
