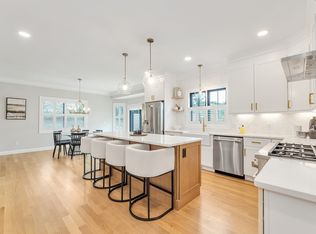
Ready! The pinnacle of modern living in this stunning new construction home that masterfully combines traditional charm and contemporary elegance, enhanced by a farmhouse flair. The main level boasts an open floor plan, featuring a formal dining area and a chef's kitchen equipped with a generous island, ample cabinetry, and top-tier stainless steel appliances. The spacious family room, accentuated with custom built-ins and warm wood details, includes a cozy fireplace. An additional versatile space is perfect for a home office or extra living area. Upstairs, the primary suite offers a luxurious walk-in closet and a spa-like bathroom. Two additional bedrooms share a hall bath, while a fourth bedroom includes an en-suite. Professionally landscaped. Highlights include multi-zone heating/cooling, abundant natural light, a private patio, and a large two-car garage. Built to high standards, this home is conveniently located near medical facilities, Arnold Arboretum, and other amenities
Sold for $2,400,000
$2,400,000
4 Brownson Ter, Jamaica Plain, MA 02130
4beds
3,100sqft
Single Family Residence
Built in 2024
7,606 Square Feet Lot
$-- Zestimate®
$774/sqft
$-- Estimated rent
Home value
Not available
Estimated sales range
Not available
Not available
Zestimate® history
Owner options
List your home for rent
Find your next renter with Zillow Rental Manager. Plus, with online applications, you can quickly screen prospective tenants – for free.
Refinance and save
$11,446/mo
Est. payment
Refinancing to a lower rate could help reduce your monthly payments and save thousands over the life of the loan.
$11,446/mo
Est. payment
Explore your selling options
Work with a Zillow partner agent
Leverage their expertise and Zillow's premium Showcase listings to get your home seen by more buyers.
Get startedList with your own agent
Get your home in front of millions of buyers by listing it on Zillow.
Learn how to do itSell it yourself
Take full control of how buyers see your home on Zillow by listing For Sale by Owner (FSBO).
List your homeWhat's special
Cozy fireplaceGenerous islandHome officeSpacious family roomLarge two-car garageFormal dining areaWarm wood details
Zillow last checked:
Listing updated:
Listed by:
Rosemar Realty Group 617-784-3952,
Insight Realty Group, Inc. 617-323-2300
Bought with:
Rosemar Realty Group
Insight Realty Group, Inc.
Source: MLS PIN,MLS#: 73288333
Facts & features
Interior
Bedrooms & bathrooms
- Bedrooms: 4
- Bathrooms: 4
- Full bathrooms: 3
- 1/2 bathrooms: 1
Primary bathroom
- Features: Yes
Heating
- Forced Air, Natural Gas
Cooling
- Central Air
Appliances
- Included: Gas Water Heater, Range, Dishwasher, Microwave, Refrigerator, Wine Refrigerator, Plumbed For Ice Maker
- Laundry: Washer Hookup
Features
- Flooring: Wood, Tile
- Windows: Screens
- Basement: Full,Interior Entry,Bulkhead,Concrete,Unfinished
- Number of fireplaces: 1
Interior area
- Total structure area: 3,100
- Total interior livable area: 3,100 sqft
Property
Parking
- Total spaces: 4
- Parking features: Attached, Garage Door Opener, Paved Drive, Off Street
- Attached garage spaces: 2
- Uncovered spaces: 2
Features
- Patio & porch: Porch, Deck, Patio
- Exterior features: Porch, Deck, Patio, Professional Landscaping, Sprinkler System, Screens
Lot
- Size: 7,606 Square Feet
Details
- Zoning: RES
Construction
Type & style
- Home type: SingleFamily
- Architectural style: Colonial
- Property subtype: Single Family Residence
Materials
- Frame
- Foundation: Concrete Perimeter
- Roof: Shingle
Condition
- Year built: 2024
Utilities & green energy
- Electric: Circuit Breakers
- Sewer: Public Sewer
- Water: Public
- Utilities for property: for Gas Range, for Electric Oven, Washer Hookup, Icemaker Connection
Community & HOA
Community
- Features: Public Transportation, Shopping, Park, Walk/Jog Trails, Medical Facility, Bike Path, Conservation Area
HOA
- Has HOA: No
Location
- Region: Jamaica Plain
Financial & listing details
- Price per square foot: $774/sqft
- Date on market: 11/30/2025
Price history
| Date | Event | Price |
|---|---|---|
| 12/16/2024 | Sold | $2,400,000$774/sqft |
Source: MLS PIN #73288333 Report a problem | ||
| 10/24/2024 | Contingent | $2,400,000$774/sqft |
Source: MLS PIN #73288333 Report a problem | ||
| 9/11/2024 | Listed for sale | $2,400,000$774/sqft |
Source: MLS PIN #73288333 Report a problem | ||
Public tax history
Tax history is unavailable.
Neighborhood: West Roxbury
Nearby homes
- $1,431,4004 bd4 ba2.6k sqft6 Brownson Ter, Jamaica Plain, MA 02130Off Market

- $2,195,0004 bd4 ba3.2k sqft2 Brownson Ter, Jamaica Plain, MA 02130For Sale
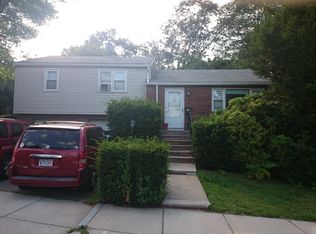
- $966,5003 bd1 ba1.6k sqft3 Brownson Ter, Jamaica Plain, MA 02130Off Market
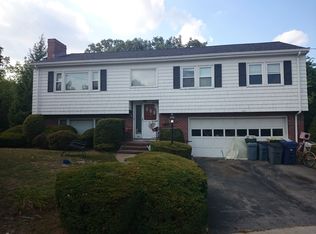
- $949,8003 bd1 ba2.1k sqft9 Brownson Ter, Jamaica Plain, MA 02130Off Market
- $1,204,3003 bd1 ba2.4k sqft8 Brownson Ter, Jamaica Plain, MA 02130Off Market
- $1,400,9004 bd3 ba2.3k sqft15 Brownson Ter, Jamaica Plain, MA 02130Off Market
- $1,065,0004 bd3 ba2.4k sqft16 Allandale St, Boston, MA 02130Off Market
- $--3 bd1 ba1.5k sqft16 Allandale St #1, Jamaica Plain, MA 02130Off Market
Nearby schools
GreatSchools rating
- 8/10Manning Elementary SchoolGrades: PK-6Distance: 0.4 mi
- 3/10Boston Teachers Union SchoolGrades: PK-8Distance: 0.7 mi
- 4/10Margarita Muniz AcademyGrades: 7-12Distance: 0.9 mi
- Massachusetts
- Suffolk County
- Boston
- 02130
- West Roxbury
- 4 Brownson Ter
Nearby cities
Nearby neighborhoods
Nearby zip codes
Other Boston Topics
