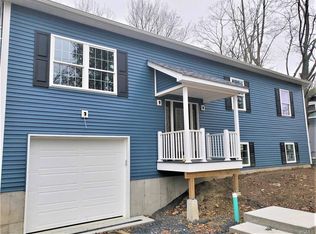
*TO BE BUILT* Building permit is issued and builder is ready to go! Act now to pick out your options! Spacious contemporary bi-level with all the features you are looking for. Can be configured to include in-law suite. Beautiful country setting, close to highways, public transportation, schools and retail. Still time to pick out colors, tile and add additional features. Open floor plan with cathedral ceiling over the kitchen, dining and living rooms. Kitchen will have stainless appliances, granite counters, farm house sink, tiled back splash, light grey cabinets, full vent hood, and breakfast island with pendant lights. Master bath with tile floor and shower. Recessed lighting and hardwood floors throughout. Lower level will have luxury vinyl plank flooring, family room, laundry and office/den with closet. 6 panel doors and 5.25" base trim throughout. Pictures are of the same house built recently at another location. Additional Information: ParkingFeatures:2 Car Attached,
Sold for $475,000
$475,000
4 Bruschetti Court, Walden, NY 12586
4beds
2,432sqft
Single Family Residence, Residential
Built in 2022
1.24 Acres Lot
$584,800 Zestimate®
$195/sqft
$4,308 Estimated rent
Home value
$584,800
$556,000 - $620,000
$4,308/mo
Zestimate® history
Owner options
List your home for rent
$4,308/mo
Rent Zestimate®
Find your next renter with Zillow Rental Manager. Plus, with online applications, you can quickly screen prospective tenants – for free.
$4,308/mo
Rent Zestimate®
Refinance and save
$3,320/mo
Est. payment
Refinancing to a lower rate could help reduce your monthly payments and save thousands over the life of the loan.
$3,320/mo
Est. payment
Explore your selling options
Work with a Zillow partner agent
Leverage their expertise and Zillow's premium Showcase listings to get your home seen by more buyers.
Get startedList with your own agent
Get your home in front of millions of buyers by listing it on Zillow.
Learn how to do itSell it yourself
Take full control of how buyers see your home on Zillow by listing For Sale by Owner (FSBO).
List your homeWhat's special
Zillow last checked:
Listing updated:
Listed by:
William J. Cronin 845-978-5949,
Cronin & Company Real Estate 845-744-6275
Bought with:
Asa E Lennon, 30LE0950735
RE/MAX Benchmark Realty Group
Source: OneKey® MLS as distributed by MLS GRID,MLS#: H6218062
Facts & features
Interior
Bedrooms & bathrooms
- Bedrooms: 4
- Bathrooms: 3
- Full bathrooms: 3
Bedroom 1
- Level: First
Bedroom 2
- Level: First
Bathroom 1
- Level: First
Bathroom 2
- Level: First
Bathroom 3
- Level: Lower
Bathroom 4
- Level: Lower
Other
- Level: First
Dining room
- Level: First
Family room
- Level: Lower
Kitchen
- Level: First
Laundry
- Level: Lower
Living room
- Level: First
Heating
- Forced Air, Propane
Cooling
- Central Air
Appliances
- Included: Dishwasher, Microwave, Refrigerator, Tankless Water Heater
Features
- Cathedral Ceiling(s), Granite Counters, Primary Bathroom
- Flooring: Hardwood
- Basement: Full,Walk-Out Access
- Attic: Pull Stairs,Scuttle
Interior area
- Total structure area: 2,432
- Total interior livable area: 2,432 sqft
Property
Parking
- Total spaces: 2
- Parking features: Attached
Features
- Levels: Two
- Stories: 2
- Patio & porch: Deck
Lot
- Size: 1.24 Acres
- Features: Corner Lot, Level, Wooded
Details
- Parcel number: 3346000030000001080.3200000
Construction
Type & style
- Home type: SingleFamily
- Architectural style: Contemporary
- Property subtype: Single Family Residence, Residential
Materials
- Vinyl Siding
Condition
- To Be Built
- New construction: Yes
- Year built: 2022
Utilities & green energy
- Sewer: Septic Tank
- Utilities for property: Trash Collection Private
Community & HOA
HOA
- Has HOA: No
Location
- Region: Walden
Financial & listing details
- Price per square foot: $195/sqft
- Annual tax amount: $11,000
- Date on market: 6/2/2023
- Listing agreement: Exclusive Right To Sell
- Inclusions: Oven/Range
Price history
| Date | Event | Price |
|---|---|---|
| 7/28/2023 | Sold | $475,000-1%$195/sqft |
Source:  OneKey® MLS as distributed by MLS GRID #H6218062 Report a problem OneKey® MLS as distributed by MLS GRID #H6218062 Report a problem | ||
| 12/2/2022 | Pending sale | $480,000$197/sqft |
Source: OneKey® MLS as distributed by MLS GRID #H6218062 Report a problem | ||
| 10/27/2022 | Listed for sale | $480,000$197/sqft |
Source: OneKey® MLS as distributed by MLS GRID #H6218062 Report a problem | ||
Public tax history
Tax history is unavailable.
Neighborhood: 12586
Nearby homes
- $449,2004 bd3 ba1.8k sqft52 N Montgomery St, Walden, NY 12586Off Market
- $500,9004 bd3 ba2.3k sqft42 Walker St, Walden, NY 12586Off Market
- $434,9003 bd2 ba1.5k sqft9 South Way, Walden, NY 12586Off Market
- $453,1003 bd3 ba2.2k sqft3 South Way, Walden, NY 12586Off Market
- $446,7003 bd2 ba1.7k sqft5 South Way, Walden, NY 12586Off Market
- $470,7004 bd2 ba1.5k sqft7 South Way, Walden, NY 12586Off Market
- $48,3004 bd3 ba1.8k sqft52 Oak St, Walden, NY 12586Off Market
- $481,5004 bd2 ba1.8k sqft13 South Way, Walden, NY 12586Off Market
- $460,7003 bd2 ba1.6k sqft15 South Way, Walden, NY 12586Off Market
Nearby schools
GreatSchools rating
- 5/10Walden Elementary SchoolGrades: K-5Distance: 0.8 mi
- 6/10Valley Central Middle SchoolGrades: 6-8Distance: 3.6 mi
- 6/10Valley Central High SchoolGrades: 9-12Distance: 3.5 mi
Schools provided by the listing agent
- Elementary: Leptondale Elementary School
- Middle: John G Borden Middle School
- High: Wallkill Senior High School
Source: OneKey® MLS as distributed by MLS GRID. This data may not be complete. We recommend contacting the local school district to confirm school assignments for this home.
Get a cash offer in 3 minutes
Find out how much your home could sell for in as little as 3 minutes with a no-obligation cash offer.
Estimated market value
$584,800
Get a cash offer in 3 minutes
Find out how much your home could sell for in as little as 3 minutes with a no-obligation cash offer.
Estimated market value
$584,800
- New York
- Orange County
- Walden
- 12586
- 4 Bruschetti Court
Nearby cities
Nearby zip codes
Other Walden Topics
