Skip main navigation
Off market
  • $1,091,700

    4 Buck Mountain Court, New Fairfield, CT 06812

    4beds
    3,172sqft
    Single Family Residence
    Built in 2017
    2.09 Acres Lot
    $1,091,700 Zestimate®
    $344/sqft
    $5,522 Estimated rent

    Home value

    $1,091,700

    $1.04M - $1.15M

    $5,522/mo

    Zestimate® history
    Loading
    Loading...

    Owner options

    List your home for rent

    $5,522/mo

    Rent Zestimate®

    Find your next renter with Zillow Rental Manager. Plus, with online applications, you can quickly screen prospective tenants – for free.

    Learn more

    $5,522/mo

    Rent Zestimate®

    Refinance and save

    $7,447/mo

    Est. payment

    Refinancing to a lower rate could help reduce your monthly payments and save thousands over the life of the loan.

    See today's rates

    $7,447/mo

    Est. payment

    Explore your selling options

    Work with a Zillow partner agent

    Leverage their expertise and Zillow's premium Showcase listings to get your home seen by more buyers.

    Get started

    List with your own agent

    Get your home in front of millions of buyers by listing it on Zillow.

    Learn how to do it

    Sell it yourself

    Take full control of how buyers see your home on Zillow by listing For Sale by Owner (FSBO).

    List your home

    What's special

    Master bedroom suiteCustom colonialDouble vanityCentral acLarge pantryBench seatsBuck mountain court

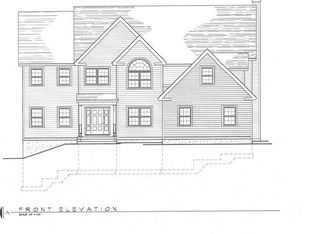
    WELCOME TO 4 BUCK MOUNTAIN COURT! This stately 4 bedroom custom colonial built in 2017 is located in the prestigious Warwick Estates cul-de-sac neighborhood. Once inside you are greeted by a grand 2 story foyer and beautiful oak hardwood floors throughout. The main level has a spacious office, chef's kitchen including granite countertops, custom cabinetry, stainless steel appliances, 6 burner gas range, and large pantry. The family room features a striking floor to ceiling fireplace, bench seats, and oversized windows to admire the stunning evening sunset. Master bedroom suite encompasses a large walk-in closet and 784 sqft of partially finished space which would make a wonderful gym/bonus/media room. The luxurious master bathroom is equipped with a large walk-in shower, jet tub, heated floors, and double vanity. The second level also consists of a laundry room and three oversized bedrooms. Two bedrooms include large walk-in closets and one has additional storage space. The basement level has an enormous amount of unfinished space with roughed-in plumbing for bathroom/bar area and walk-out. The oversized Trex deck off the kitchen is perfect for entertaining, includes a propane hookup and overlooks the lovely, private backyard. Home also offers a 3 car attached garage, mud room, generator hook up, crown molding, central AC and high efficiency spray foam insulation. Conveniently located close to town, Candlewood Lake, and the NY border. A great opportunity to own a newer build!

    This property is off market, which means it's not currently listed for sale or rent on Zillow. This may be different from what's available on other websites or public sources.

    Zillow last checked:

    Listing updated:

    Listed by:

    Kerri Kaylor 203-994-6118,

    Williams Real Estate 203-798-2040

    Bought with:

    Sarah Patterson, RES.0797957

    Coldwell Banker Realty

    Tim Dent

    Coldwell Banker Realty

    Source: Smart MLS,MLS#: 170552718MLS Logo

    Facts & features

    Interior

    Bedrooms & bathrooms
    • Bedrooms: 4
    • Bathrooms: 3
    • Full bathrooms: 2
    • 1/2 bathrooms: 1
    Rooms
    • Room types: Bonus Room, Laundry, Roughed-In Bath
    Bedroom
    • Features: High Ceilings, Ceiling Fan(s), Full Bath, Hardwood Floor, Vaulted Ceiling(s), Walk-In Closet(s)
    • Level: Upper
    • Area: 248.2 Square Feet
    • Dimensions: 14.6 x 17
    Bedroom
    • Features: High Ceilings, Ceiling Fan(s), Hardwood Floor, Walk-In Closet(s)
    • Level: Upper
    • Area: 201.48 Square Feet
    • Dimensions: 13.8 x 14.6
    Bedroom
    • Features: High Ceilings, Ceiling Fan(s), Hardwood Floor, Walk-In Closet(s)
    • Level: Upper
    • Area: 169.4 Square Feet
    • Dimensions: 12.1 x 14
    Bedroom
    • Features: High Ceilings, Ceiling Fan(s), Hardwood Floor
    • Level: Upper
    • Area: 127.05 Square Feet
    • Dimensions: 12.1 x 10.5
    Bathroom
    • Features: High Ceilings, Tile Floor
    • Level: Main
    • Area: 30.25 Square Feet
    • Dimensions: 5.5 x 5.5
    Bathroom
    • Features: High Ceilings, Double-Sink, Granite Counters, Tile Floor, Whirlpool Tub
    • Level: Upper
    • Area: 202.5 Square Feet
    • Dimensions: 13.5 x 15
    Bathroom
    • Features: High Ceilings, Double-Sink, Granite Counters, Stall Shower, Tile Floor, Whirlpool Tub
    • Level: Upper
    • Area: 83 Square Feet
    • Dimensions: 8.3 x 10
    Dining room
    • Features: High Ceilings, Hardwood Floor
    • Level: Main
    • Area: 210 Square Feet
    • Dimensions: 14 x 15
    Family room
    • Features: High Ceilings, Fireplace, Hardwood Floor
    • Level: Main
    • Area: 401.2 Square Feet
    • Dimensions: 17 x 23.6
    Kitchen
    • Features: High Ceilings, Dining Area, Granite Counters, Hardwood Floor, Kitchen Island, Pantry
    • Level: Main
    • Area: 299.2 Square Feet
    • Dimensions: 16 x 18.7
    Living room
    • Features: High Ceilings, Hardwood Floor
    • Level: Main
    • Area: 210 Square Feet
    • Dimensions: 14 x 15
    Office
    • Features: High Ceilings, French Doors, Hardwood Floor
    • Level: Main
    • Area: 143.08 Square Feet
    • Dimensions: 9.8 x 14.6
    Heating
    • Forced Air, Zoned, Propane
    Cooling
    • Ceiling Fan(s), Central Air
    Appliances
    • Included: Gas Range, Oven, Microwave, Range Hood, Refrigerator, Dishwasher, Washer, Dryer, Electric Water Heater
    • Laundry: Upper Level, Mud Room
    Features
    • Wired for Data, Open Floorplan, Entrance Foyer, Smart Thermostat
    • Windows: Thermopane Windows
    • Basement: Unfinished,Concrete,Interior Entry,Walk-Out Access
    • Attic: Pull Down Stairs,Storage
    • Number of fireplaces: 1
    • Fireplace features: Insert
    Interior area
    • Total structure area: 3,172
    • Total interior livable area: 3,172 sqft
    • Finished area above ground: 3,172

    Property

    Parking
    • Total spaces: 3
    • Parking features: Attached, Private, Asphalt
    • Attached garage spaces: 3
    • Has uncovered spaces: Yes
    Features
    • Patio & porch: Deck, Porch
    • Exterior features: Rain Gutters, Lighting
    Lot
    • Size: 2.09 Acres
    • Features: Cul-De-Sac, Few Trees
    Details
    • Parcel number: 2522413
    • Zoning: R88
    • Other equipment: Generator Ready

    Construction

    Type & style
    • Home type: SingleFamily
    • Architectural style: Colonial
    • Property subtype: Single Family Residence
    Materials
    • Vinyl Siding
    • Foundation: Concrete Perimeter
    • Roof: Asphalt
    Condition
    • New construction: No
    • Year built: 2017

    Utilities & green energy

    • Sewer: Septic Tank
    • Water: Well
    Green energy
    • Green verification: ENERGY STAR Certified Homes
    • Energy efficient items: Insulation, Windows

    Community & HOA

    Community
    • Features: Lake, Park, Near Public Transport
    HOA
    • Has HOA: No
    Location
    • Region: New Fairfield

    Financial & listing details

    • Price per square foot: $344/sqft
    • Tax assessed value: $486,100
    • Annual tax amount: $15,307
    • Date on market: 3/7/2023
    • Exclusions: Shed

    Price history

    DateEventPrice
    6/21/2023Sold$952,573+8.9%$300/sqft
    Source: Smart MLS #170552718 Report a problem
    4/27/2023Contingent$875,000$276/sqft
    Source: Smart MLS #170552718 Report a problem
    3/11/2023Listed for sale$875,000+19.9%$276/sqft
    Source: Smart MLS #170552718 Report a problem
    9/12/2017Sold$730,000+0.3%$230/sqft
    Source: Smart MLS #99183541 Report a problem
    5/10/2017Listed for sale$728,000$230/sqft
    Source: Reilly Biasetti Real Estate #99183541 Report a problem

    Public tax history

    YearProperty taxesTax assessment
    2025$17,752 $486,100
    2024$17,752 +4.6%$486,100
    2023$16,965 +10.8%$486,100
    2022$15,307 $486,100
    2021$15,307 +3%$486,100
    2020$14,865 +2.5%$486,100 +3.6%
    2019$14,504 +1%$469,400
    2018$14,354 +249.6%$469,400 +240.9%
    2017$4,106 +4.5%$137,700
    2015$3,929 -8.7%$137,700 -16.6%
    2014$4,305 +1.7%$165,055
    2013$4,232 -3.4%$165,055 -7%
    2012$4,379 +3%$177,555
    2011$4,252 -2.1%$177,555 -4.8%
    2010$4,344 +35.1%$186,600 +19.6%
    2009$3,215 +5.1%$156,000 +5.3%
    2008$3,059 +3.4%$148,200
    2007$2,958 +4.7%$148,200
    2006$2,826 $148,200
    Find assessor info on the county website

    Neighborhood: 06812

    Nearby schools

    GreatSchools rating
    Schools provided by the listing agent
    • High: New Fairfield

    Source: Smart MLS. This data may not be complete. We recommend contacting the local school district to confirm school assignments for this home.

    Get pre-qualified for a loan
    At Zillow Home Loans, we can pre-qualify you in as little as 5 minutes with no impact to your credit score.

    An equal housing lender. NMLS #10287.

    Sell for more on Zillow
    Get a Zillow Showcase℠ listing at no additional cost and you could sell for .
    $1,091,700
    2% more
    +$21,834
    With Zillow Showcase(estimated)
    $1,113,534