Discover comfort and convenience in this beautifully maintained 3-bedroom, 2-bath rancher tucked away on a peaceful cul-de-sac. From the moment you arrive, you'll appreciate the charming curb appeal and welcoming front entry and porch. Inside, loved hardwood floors flow throughout the main level, adding warmth and character to the layout. The updated kitchen is a standout feature, offering modern cabinetry, sleek countertops, stainless steel appliances and a huge center island—perfect for home cooks and entertainers alike. Unique touches like barn doors and fixtures add to the homes appeal. The main level has 3 bedrooms and 2 full baths. The primary bath offers a spa like feel with a large soaking tub and updated vanity. Outside the dining room is a private outdoor retreat featuring a generous patio space, ideal for summer barbecues or relaxing with a morning coffee. The landscaped garden adds a touch of natural beauty. Firepit and large, enclosed vegetable garden along with a small storage shed finish out the backyard. Downstairs, the partially finished basement expands your living space with a cozy family room—great for movie nights or a play area. There’s also a versatile bonus room that works well as a home office, guest bedroom, or hobby space. An additional storage room and utility room that leads outside makes this basement full of additional potential. This home even has an EV outlet/plug on the driveway side of the house. This home offers the perfect balance of quiet suburban living and commuter convenience, with quick access to major routes leading to Baltimore, Columbia, and Washington, DC. Whether you're working from home or on the go, you'll love the lifestyle this property supports. Just a few minutes walk to the trolley trail that takes you to Old Ellicott City. Don't miss your opportunity to own a thoughtfully updated, move-in ready home in a sought-after location!
Sold for $515,000
$515,000
4 Bucksport Ct, Baltimore, MD 21228
3beds
1,250sqft
Single Family Residence
Built in 1967
5,980 Square Feet Lot
$523,600 Zestimate®
$412/sqft
$2,625 Estimated rent
Home value
$523,600
$476,000 - $576,000
$2,625/mo
Zestimate® history
Owner options
List your home for rent
$2,625/mo
Rent Zestimate®
Find your next renter with Zillow Rental Manager. Plus, with online applications, you can quickly screen prospective tenants – for free.
$2,625/mo
Rent Zestimate®
Refinance and save
$3,210/mo
Est. payment
Refinancing to a lower rate could help reduce your monthly payments and save thousands over the life of the loan.
$3,210/mo
Est. payment
Explore your selling options
Work with a Zillow partner agent
Leverage their expertise and Zillow's premium Showcase listings to get your home seen by more buyers.
Get startedList with your own agent
Get your home in front of millions of buyers by listing it on Zillow.
Learn how to do itSell it yourself
Take full control of how buyers see your home on Zillow by listing For Sale by Owner (FSBO).
List your homeWhat's special
Partially finished basementCharming curb appealVersatile bonus roomBarn doorsPrivate outdoor retreatModern cabinetryEnclosed vegetable garden
Zillow last checked:
Listing updated:
Listed by:
Melissa Kesner-Fultz 410-935-0173,
Coldwell Banker Realty
Bought with:
Maria Singletary
Keller Williams Realty Centre
Source: Bright MLS,MLS#: MDBC2131896
Facts & features
Interior
Bedrooms & bathrooms
- Bedrooms: 3
- Bathrooms: 2
- Full bathrooms: 2
- Main level bathrooms: 2
- Main level bedrooms: 3
Rooms
- Room types: Living Room, Dining Room, Primary Bedroom, Bedroom 2, Bedroom 3, Kitchen, Family Room, Office, Storage Room, Primary Bathroom
Primary bedroom
- Level: Main
- Area: 144 Square Feet
- Dimensions: 12 x 12
Bedroom 2
- Level: Main
- Area: 90 Square Feet
- Dimensions: 10 x 9
Bedroom 3
- Level: Main
- Area: 88 Square Feet
- Dimensions: 11 x 8
Primary bathroom
- Level: Main
- Area: 88 Square Feet
- Dimensions: 11 x 8
Dining room
- Level: Main
- Area: 108 Square Feet
- Dimensions: 12 x 9
Family room
- Level: Lower
- Area: 187 Square Feet
- Dimensions: 17 x 11
Kitchen
- Level: Main
- Area: 198 Square Feet
- Dimensions: 18 x 11
Living room
- Level: Main
- Area: 180 Square Feet
- Dimensions: 15 x 12
Office
- Level: Lower
- Area: 150 Square Feet
- Dimensions: 15 x 10
Storage room
- Level: Lower
- Area: 100 Square Feet
- Dimensions: 10 x 10
Heating
- Forced Air, Natural Gas
Cooling
- Attic Fan, Ceiling Fan(s), Central Air, Electric
Appliances
- Included: Dishwasher, Disposal, Dryer, Exhaust Fan, Freezer, Ice Maker, Instant Hot Water, Self Cleaning Oven, Oven/Range - Electric, Refrigerator, Cooktop, Washer, Water Heater, Gas Water Heater
- Laundry: In Basement
Features
- Attic, Floor Plan - Traditional, Soaking Tub, Ceiling Fan(s), Combination Dining/Living, Eat-in Kitchen, Kitchen Island, Primary Bath(s), Upgraded Countertops, Dry Wall
- Flooring: Hardwood, Laminate, Concrete, Wood
- Doors: Sliding Glass, Storm Door(s)
- Windows: Double Pane Windows
- Basement: Improved,Full,Interior Entry,Exterior Entry,Partially Finished,Space For Rooms,Walk-Out Access
- Has fireplace: No
Interior area
- Total structure area: 2,500
- Total interior livable area: 1,250 sqft
- Finished area above ground: 1,250
Property
Parking
- Total spaces: 2
- Parking features: Off Street, Driveway
- Uncovered spaces: 2
Accessibility
- Accessibility features: None
Features
- Levels: Two
- Stories: 2
- Patio & porch: Patio, Porch
- Pool features: None
Lot
- Size: 5,980 Square Feet
- Dimensions: 1.00 x
- Features: Cul-De-Sac
Details
- Additional structures: Above Grade
- Parcel number: 04010120301390
- Zoning: RESIDENTIAL
- Special conditions: Standard
Construction
Type & style
- Home type: SingleFamily
- Architectural style: Ranch/Rambler
- Property subtype: Single Family Residence
Materials
- Combination, Brick, Vinyl Siding
- Foundation: Block
- Roof: Unknown
Condition
- New construction: No
- Year built: 1967
Utilities & green energy
- Sewer: Public Sewer
- Water: Public
Community & HOA
Community
- Subdivision: Westchester
HOA
- Has HOA: No
Location
- Region: Baltimore
Financial & listing details
- Price per square foot: $412/sqft
- Tax assessed value: $313,933
- Annual tax amount: $3,543
- Date on market: 7/4/2025
- Listing agreement: Exclusive Right To Sell
- Ownership: Fee Simple
Price history
| Date | Event | Price |
|---|---|---|
| 8/1/2025 | Sold | $515,000+8.4%$412/sqft |
Source:  Bright MLS #MDBC2131896 Report a problem Bright MLS #MDBC2131896 Report a problem | ||
| 7/8/2025 | Pending sale | $474,900$380/sqft |
Source: Bright MLS #MDBC2131896 Report a problem | ||
| 7/4/2025 | Listed for sale | $474,900+35.7%$380/sqft |
Source: Bright MLS #MDBC2131896 Report a problem | ||
| 11/30/2007 | Listing removed | $349,900$280/sqft |
Source: Obeo #BC6431382 Report a problem | ||
| 11/14/2007 | Listed for sale | $349,900$280/sqft |
Source: Obeo #BC6431382 Report a problem | ||
Public tax history
| Year | Property taxes | Tax assessment |
|---|---|---|
| 2025 | $4,810 +35.8% | $313,933 +7.4% |
| 2024 | $3,543 +3.2% | $292,300 +3.2% |
| 2023 | $3,434 +3.3% | $283,367 -3.1% |
| 2022 | $3,326 +3.4% | $292,300 +10.1% |
| 2021 | $3,218 +4.7% | $265,500 +4.7% |
| 2020 | $3,074 +4.9% | $253,600 -4.5% |
| 2019 | $2,929 +5.2% | $265,500 +15.5% |
| 2018 | $2,785 +2.1% | $229,800 +2.1% |
| 2017 | $2,728 -27.2% | $225,100 +2.1% |
| 2016 | $3,745 | $220,400 +2.2% |
| 2015 | $3,745 | $215,700 |
| 2014 | $3,745 | $215,700 |
| 2013 | -- | $215,700 -15.7% |
| 2012 | -- | $255,800 |
| 2011 | -- | $255,800 |
| 2010 | -- | $255,800 -14.6% |
| 2009 | -- | $299,670 +17% |
| 2008 | -- | $256,206 +20.4% |
| 2007 | -- | $212,743 +25.7% |
| 2006 | -- | $169,280 +9.6% |
| 2005 | -- | $154,426 +10.6% |
| 2004 | -- | $139,573 +11.9% |
| 2003 | -- | $124,720 +0.8% |
| 2002 | -- | $123,732 +0.8% |
| 2001 | -- | $122,746 |
Find assessor info on the county website
Neighborhood: 21228
Nearby homes
- $523,5004 bd3 ba2.1k sqft6 Bucksport Ct, Catonsville, MD 21228Off Market

- $489,2003 bd2 ba1.2k sqft500 Bathurst Rd, Catonsville, MD 21228Off Market
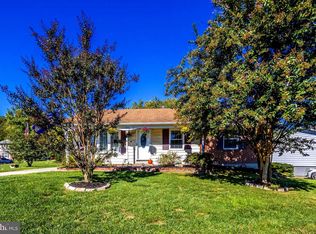
- $491,9004 bd3 ba1.1k sqft502 Bathurst Rd, Baltimore, MD 21228Off Market
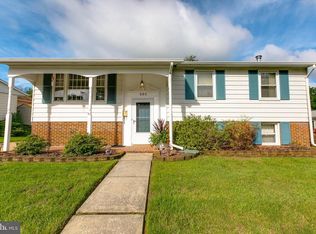
- $491,200-- bd2 ba1.2k sqft3 Mill Town Ct, Baltimore, MD 21228Off Market
- $562,9004 bd2 ba1.6k sqft8 Bucksport Ct, Catonsville, MD 21228Off Market
- $495,4003 bd2 ba1.3k sqft1 Mill Town Ct, Baltimore, MD 21228Off Market
- $447,500-- bd2 ba1.3k sqft5 Mill Town Ct, Baltimore, MD 21228Off Market
- $590,0004 bd3 ba2.3k sqft7 Bucksport Ct, Baltimore, MD 21228Sold
Nearby schools
GreatSchools rating
- 7/10Westchester Elementary SchoolGrades: PK-5Distance: 0.8 mi
- 5/10Catonsville Middle SchoolGrades: 6-8Distance: 0.5 mi
- 8/10Catonsville High SchoolGrades: 9-12Distance: 2.8 mi
Schools provided by the listing agent
- High: Catonsville
- District: Baltimore County Public Schools
Source: Bright MLS. This data may not be complete. We recommend contacting the local school district to confirm school assignments for this home.
Get a cash offer in 3 minutes
Find out how much your home could sell for in as little as 3 minutes with a no-obligation cash offer.
Estimated market value
$523,600
Get a cash offer in 3 minutes
Find out how much your home could sell for in as little as 3 minutes with a no-obligation cash offer.
Estimated market value
$523,600
- Maryland
- Baltimore County
- Catonsville
- 21228
- 4 Bucksport Ct
Nearby cities
Nearby zip codes
Other Catonsville Topics
