Skip main navigation
Sold for $3,875,000
  • $3,875,000

    4 Buena Vista Drive, Westport, CT 06880

    5beds
    3,929sqft
    Single Family Residence
    Built in 2005
    8,712 Square Feet Lot
    $4,147,500 Zestimate®
    $986/sqft
    $7,619 Estimated rent

    Home value

    $4,147,500

    $3.73M - $4.60M

    $7,619/mo

    Zestimate® history
    Loading
    Loading...

    Owner options

    List your home for rent

    $7,619/mo

    Rent Zestimate®

    Find your next renter with Zillow Rental Manager. Plus, with online applications, you can quickly screen prospective tenants – for free.

    Learn more

    $7,619/mo

    Rent Zestimate®

    Refinance and save

    $21,839/mo

    Est. payment

    Refinancing to a lower rate could help reduce your monthly payments and save thousands over the life of the loan.

    See today's rates

    $21,839/mo

    Est. payment

    Explore your selling options

    Work with a Zillow partner agent

    Leverage their expertise and Zillow's premium Showcase listings to get your home seen by more buyers.

    Get started

    List with your own agent

    Get your home in front of millions of buyers by listing it on Zillow.

    Learn how to do it

    Sell it yourself

    Take full control of how buyers see your home on Zillow by listing For Sale by Owner (FSBO).

    List your home

    What's special

    Wood burning fireplaceHigh ceilingsWater viewsPrivate deckHigh end appliancesAbundant natural lightCustom millwork
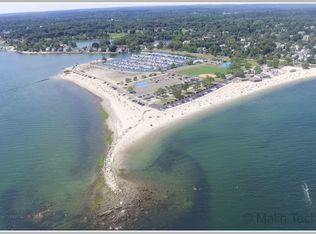
    Want to enjoy everything there is to love about the beach area, without the hassle of a flood zone? This home has everything you need. Perched at the top of Compo Hill, 4 Buena Vista Drive is a picture perfect colonial with water views and modern upgrades.This beautifully maintained home offers a traditional layout with high ceilings, arched doorways, and abundant natural light from the oversized windows. Thoughtful details include custom millwork, a butler's pantry, and spacious living/dining room great for entertaining. An open kitchen with high end appliances overlooks the family room with lots of custom built ins and a wood burning fireplace. Upstairs, the primary suite includes dual closets, wonderful water views, and a private deck creating a serene retreat. Primary bath has radiant heat. Three other upstairs bedrooms are spacious and flexible, including one with a Murphy bed for multipurpose use. In the lower level, there is a versatile hangout space and an additional bedroom which has access to a full bath. A generous mudroom for all your belongings, and 2 car tandem garage with lots of storage space rounds out this level. Enjoy the outdoors with a stone patio for dining, and admire the professional landscaping throughout the property. A whole-house generator and countless upgrades ensure comfort and peace of mind.

    Zillow last checked:

    Listing updated:

    Listed by:

    Debra Shaughnessy (917)751-5837,

    Coldwell Banker Realty 203-227-8424

    Bought with:

    Susan Lieberman, RES.0404493

    The Riverside Realty Group

    Co-Buyer Agent: Justine Fink

    The Riverside Realty Group

    Source: Smart MLS,MLS#: 24126601MLS Logo

    Facts & features

    Interior

    Bedrooms & bathrooms
    • Bedrooms: 5
    • Bathrooms: 5
    • Full bathrooms: 4
    • 1/2 bathrooms: 1
    Primary bedroom
    • Features: High Ceilings, Full Bath, Whirlpool Tub, Patio/Terrace, Walk-In Closet(s), Hardwood Floor
    • Level: Upper
    Bedroom
    • Features: High Ceilings, Jack & Jill Bath, Hardwood Floor
    • Level: Upper
    Bedroom
    • Features: High Ceilings, Jack & Jill Bath, Hardwood Floor
    • Level: Upper
    Bedroom
    • Features: High Ceilings, Built-in Features, Hardwood Floor
    • Level: Upper
    Bedroom
    • Features: High Ceilings
    • Level: Lower
    Dining room
    • Features: High Ceilings, Hardwood Floor
    • Level: Main
    Family room
    • Features: High Ceilings, Bookcases, Built-in Features, Fireplace, Sliders, Hardwood Floor
    • Level: Main
    Kitchen
    • Features: High Ceilings, Granite Counters, Kitchen Island, Pantry, Sliders, Hardwood Floor
    • Level: Main
    Living room
    • Features: High Ceilings, Gas Log Fireplace, Hardwood Floor
    • Level: Main
    Rec play room
    • Features: High Ceilings
    • Level: Lower
    Heating
    • Forced Air, Natural Gas
    Cooling
    • Central Air, Zoned
    Appliances
    • Included: Gas Cooktop, Oven, Refrigerator, Dishwasher, Washer, Dryer, Gas Water Heater, Water Heater
    • Laundry: Upper Level
    Features
    • Open Floorplan, Smart Thermostat, Wired for Sound
    • Basement: Full,Heated,Garage Access,Cooled,Partially Finished
    • Attic: Pull Down Stairs
    • Number of fireplaces: 2
    Interior area
    • Total structure area: 3,929
    • Total interior livable area: 3,929 sqft
    • Finished area above ground: 3,129
    • Finished area below ground: 800

    Property

    Parking
    • Total spaces: 2
    • Parking features: Tandem, Attached, Garage Door Opener
    • Attached garage spaces: 2
    Features
    • Has view: Yes
    • View description: Water
    • Has water view: Yes
    • Water view: Water
    • Waterfront features: Walk to Water, Beach Access, Water Community
    Lot
    • Size: 8,712 Square Feet
    • Features: Landscaped
    Details
    • Parcel number: 414425
    • Zoning: AA
    • Other equipment: Generator

    Construction

    Type & style
    • Home type: SingleFamily
    • Architectural style: Colonial
    • Property subtype: Single Family Residence
    Materials
    • HardiPlank Type, Stone
    • Foundation: Concrete Perimeter
    • Roof: Asphalt
    Condition
    • New construction: No
    • Year built: 2005

    Utilities & green energy

    • Sewer: Public Sewer
    • Water: Public
    Green energy
    • Energy efficient items: Thermostat

    Community & HOA

    Community
    • Security: Security System
    • Subdivision: Compo Beach
    HOA
    • Has HOA: No
    Location
    • Region: Westport

    Financial & listing details

    • Price per square foot: $986/sqft
    • Tax assessed value: $1,267,700
    • Annual tax amount: $23,909
    • Date on market: 9/16/2025

    Price history

    DateEventPrice
    11/14/2025Sold$3,875,000-3%$986/sqft
    Source: Smart MLS #24126601 Report a problem
    10/8/2025Pending sale$3,995,000$1,017/sqft
    Source: Smart MLS #24126601 Report a problem
    9/16/2025Listed for sale$3,995,000+73.7%$1,017/sqft
    Source: Smart MLS #24126601 Report a problem
    9/15/2021Sold$2,300,000-0.8%$585/sqft
    Source: Agent Provided Report a problem
    7/14/2006Sold$2,317,500+174.3%$590/sqft
    Source: Smart MLS #98281639 Report a problem
    10/7/2004Sold$845,000-6.1%$215/sqft
    Source: Public Record Report a problem
    7/9/2004Sold$900,000+260%$229/sqft
    Source: Public Record Report a problem
    12/21/1989Sold$250,000$64/sqft
    Source: Public Record Report a problem

    Public tax history

    YearProperty taxesTax assessment
    2025$23,909 +1.3%$1,267,700
    2024$23,605 +1.5%$1,267,700
    2023$23,262 +5.1%$1,267,700 +3.5%
    2022$22,129 +0.4%$1,224,600 +0.4%
    2021$22,044 +7.2%$1,219,900 -0.9%
    2020$20,565 -0.9%$1,230,700
    2019$20,750 $1,230,700
    2018$20,750 $1,230,700
    2017$20,750 $1,230,700
    2016$20,750 $1,230,700
    Find assessor info on the county website

    Neighborhood: Compo

    Nearby schools

    GreatSchools rating
    Schools provided by the listing agent
    • Elementary: Greens Farms
    • Middle: Bedford
    • High: Staples

    Source: Smart MLS. This data may not be complete. We recommend contacting the local school district to confirm school assignments for this home.

    Sell for more on Zillow
    Get a Zillow Showcase℠ listing at no additional cost and you could sell for .
    $4,147,500
    2% more
    +$82,950
    With Zillow Showcase(estimated)
    $4,230,450