Skip main navigation
New construction
  • $848,000

    Lot 4 Bunker Lane, Middle Island, NY 11953

    3beds
    1,551sqft
    Loading
    Single Family Residence, Residential
    Built in 2026
    1.5 Acres Lot
    $-- Zestimate®
    $547/sqft
    $-- HOA

    What's special

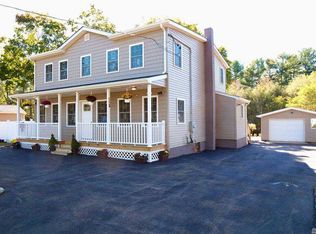
    To Be Built. Rendering/Photos Shown Conveys Craftsmanship of Homes Previously Built. Amenities included are hardwood floors on the first floor with carpet in the bedrooms, granite kitchen countertops, 3 choices of cabinets with dove-tail draws and soft touch close, central air conditioning, colonial base moldings & choice of tile for bathrooms. Some optional features include venting out for stove, a fireplace, tray ceiling in owner's suite, shadow-box molding, a 2 car garage, an outside basement entry, egress basement windows, rough plumbing for 3-piece bathroom, low-line plumbing and more. No Models Available To View~ Purchaser To Pay Customary Builders Fees. Prices Subject To Change., Additional information: Appearance:To Be Buil
    574 days
    |
    150
    |
    2
    |

    Zillow last checked:

    Listing updated:

    Listed by:

    Douglas Elliman Real Estate 631-751-6000,

    Lynn Anne A. Daly CBR E-PRO 631-327-4826

    Source: OneKey® MLS as distributed by MLS GRID,MLS#: LP1439487MLS Logo

    Loading...

      Facts & features

      Interior

      Bedrooms & bathrooms
      • Bedrooms: 3
      • Bathrooms: 2
      • Full bathrooms: 2
      Other
      • Description: Living Room, Eat-in-kitchen, Full Hall Bath, Primary Bedroom with Full Bathroom, 2 additional bedrooms, Laundry Room Off Kitchen
      • Level: First
      Heating
      • Oil, Hot Water
      Cooling
      • Central Air
      Appliances
      • Included: Tankless Water Heater
      Features
      • Eat-in Kitchen, Entrance Foyer, Granite Counters, Master Downstairs, First Floor Bedroom
      • Flooring: Hardwood
      • Basement: Full,Unfinished
      • Attic: Pull Stairs
      Interior area
      • Total structure area: 1,551
      • Total interior livable area: 1,551 sqft

      Property

      Parking
      • Parking features: Shared Driveway, Attached
      • Has uncovered spaces: Yes
      Lot
      • Size: 1.5 Acres
      • Dimensions: 1.5 Appro x
      Details
      • Parcel number: 0200454000100021001
      • Zoning: Resident'l

      Construction

      Type & style
      • Home type: SingleFamily
      • Architectural style: Raised Ranch
      • Property subtype: Single Family Residence, Residential
      Materials
      • Frame, Other
      • Foundation: Other
      Condition
      • New Construction
      • New construction: Yes
      • Year built: 2026

      Utilities & green energy

      • Sewer: Cesspool
      • Water: Public

      Community & HOA

      HOA
      • Has HOA: No
      • Amenities included: Park
      Location
      • Region: Middle Island

      Financial & listing details

      • Price per square foot: $547/sqft
      • Tax assessed value: $791,667
      • Date on market: 12/16/2024
      • Cumulative days on market: 1292 days
      • Listing agreement: Exclusive Right To Sell

        Estimated market value

        Not available

        Estimated sales range

        Not available

        $3,937/mo

        Price history

        DateEventPrice
        12/16/2024Price change$848,000+30.7%$547/sqft
        Source: OneKey® MLS as distributed by MLS GRID #LP1439487 Report a problem
        1/28/2024Price change$649,000+10%$418/sqft
        Source: OneKey® MLS as distributed by MLS GRID #3191650 Report a problem
        1/12/2023Price change$590,000+13.5%$380/sqft
        Source: OneKey® MLS as distributed by MLS GRID #3191650 Report a problem
        7/11/2022Listed for sale$519,999$335/sqft
        Source: OneKey® MLS as distributed by MLS GRID #3191650 Report a problem
        6/30/2022Listing removed--
        Source: Douglas Elliman Report a problem
        5/30/2021Price change$519,999+6.3%$335/sqft
        Source: OneKey® MLS as distributed by MLS GRID #3191650 Report a problem
        1/9/2014Price change$489,000-7.6%$315/sqft
        Source: Douglas Elliman #2638914 Report a problem
        2/26/2011Listed for sale$529,000$341/sqft
        Source: Prudential Douglas Elliman Real Estate #2272490 Report a problem
        9/19/2010Listing removed$529,000$341/sqft
        Source: Prudential Real Estate #2272490 Report a problem
        3/21/2010Listed for sale$529,000$341/sqft
        Source: Prudential Real Estate #2272490 Report a problem

        Public tax history

        YearProperty taxesTax assessment
        2025-- $3,800
        2024-- $3,800
        2023-- $3,800
        2022-- $3,800
        2021-- $3,800
        2020-- $3,800
        2019-- $3,800
        2018-- $3,800
        2017$14,374 $3,800
        2016-- $3,800
        2015-- $3,800
        2014-- $3,800
        2013-- $3,800
        2012-- $3,800 -5%
        2011-- $4,000
        2010-- $4,000
        2009-- $4,000
        2008-- $4,000
        2007$10,833 +21.2%$4,000
        2005$8,940 +7.5%$4,000
        2004$8,316 +10.7%$4,000
        2003$7,514 +5.2%$4,000
        2002$7,146 +2.7%$4,000
        2001$6,957 $4,000
        Find assessor info on the county website

        Monthly payment

        Estimated monthly payment$1,822
        All calculations are estimates and provided by Zillow, Inc. for informational purposes only. Actual amounts may vary.
        HOA fees may include property taxes on listings classified as Co-Ops. Contact the listing agent and/or owner for fee details.
        Mortgage interest rates are dependent on a number of factors, including credit score, down payment, and repayment length. Interest rate data provided by Zillow Group Marketplace, Inc. as of 1/1/1970 from various mortgage lenders with which we have lead or other similar arrangements; the Estimated Payment is an average of those rates.
        See how much you could borrow to make a competitive offer.

        Climate risks

        Neighborhood: 11953

        Getting around

        34 / 100
        Car-Dependent
        19 / 100
        Somewhat Bikeable

        Nearby schools

        GreatSchools rating
        Schools provided by the listing agent
        • Middle: Longwood Junior High School
        • High: Longwood High School

        Source: OneKey® MLS as distributed by MLS GRID. This data may not be complete. We recommend contacting the local school district to confirm school assignments for this home.

        A local agent can set up tours, give advice and negotiate with sellers.

        Browse local experts

        Similar homes