Discover one of the largest homes in Rockingham—The Sequoia, offering over 5,000 square feet of beautifully finished living space—perfectly situated on a quiet cul-de-sac. This property is packed with exceptional features, including a sparkling in-ground heated pool you’re sure to fall in love with! Step inside to a grand two-story foyer that opens to a private den or office, elegant formal living and dining rooms, and a gourmet kitchen with an oversized island, double ovens, and built-in workstation. The kitchen flows seamlessly into a bright morning room, casual dining area, and a comfortable family room with a cozy wood burning fireplace. Upstairs, retreat to the luxurious primary suite featuring a vaulted ceiling, sitting area, deluxe spa-style bath, and an enormous walk-in closet. Three additional bedrooms and a shared Jack & Jill bath complete the upper level. The finished lower level offers even more flexibility with a spacious rec room, full bath, kitchenette, large bonus room with closet, and ample storage—perfect for entertaining guests or creating an in-law suite. Outside, enjoy your own private retreat with a lower-level patio surrounding the sparkling gunite pool with diving rock. Add in a massive Trex deck (2021), play fort, storage shed with electricity, new fence (2025) and so much more — all in an incredible location! List of updates include New Roof - Gutters (2022) Front Porch & Shed Roofing Replaced (2021), 400 AMP Service, New Windows and Doors (2021) , Pool Heater Pump (2024) , Carpet (2021 & 2025) , Zoned HVAC (2021) This incredible home truly has it all—space, style, and every upgrade you could dream of—all in an ideal location!
Sold for $605,000
$605,000
4 Bunny Ln, Keedysville, MD 21756
4beds
4,450sqft
Single Family Residence
Built in 2004
0.47 Acres Lot
$613,700 Zestimate®
$136/sqft
$4,755 Estimated rent
Home value
$613,700
$540,000 - $693,000
$4,755/mo
Zestimate® history
Owner options
List your home for rent
$4,755/mo
Rent Zestimate®
Find your next renter with Zillow Rental Manager. Plus, with online applications, you can quickly screen prospective tenants – for free.
$4,755/mo
Rent Zestimate®
Refinance and save
$3,790/mo
Est. payment
Refinancing to a lower rate could help reduce your monthly payments and save thousands over the life of the loan.
$3,790/mo
Est. payment
Explore your selling options
Work with a Zillow partner agent
Leverage their expertise and Zillow's premium Showcase listings to get your home seen by more buyers.
Get startedList with your own agent
Get your home in front of millions of buyers by listing it on Zillow.
Learn how to do itSell it yourself
Take full control of how buyers see your home on Zillow by listing For Sale by Owner (FSBO).
List your homeWhat's special
Wood burning fireplaceSparkling in-ground heated poolOversized islandEnormous walk-in closetSitting areaLower-level patioBuilt-in workstation
Zillow last checked:
Listing updated:
Listed by:
Michelle Graziani 240-372-9023,
Century 21 Redwood Realty
Bought with:
Jeannie Nguyen, 578535
Century 21 Redwood Realty
Source: Bright MLS,MLS#: MDWA2032348
Facts & features
Interior
Bedrooms & bathrooms
- Bedrooms: 4
- Bathrooms: 4
- Full bathrooms: 3
- 1/2 bathrooms: 1
- Main level bathrooms: 1
Basement
- Area: 1826
Heating
- Heat Pump, Zoned, Electric
Cooling
- Central Air, Zoned, Electric
Appliances
- Included: Microwave, Cooktop, Dishwasher, Dryer, Exhaust Fan, Double Oven, Oven, Refrigerator, Washer, Water Conditioner - Owned, Water Heater, Water Treat System, Electric Water Heater
- Laundry: Main Level
Features
- Breakfast Area, Family Room Off Kitchen, Formal/Separate Dining Room, Open Floorplan, Kitchen - Gourmet, Kitchen Island, Kitchenette, Primary Bath(s), Recessed Lighting, Pantry, Soaking Tub, Walk-In Closet(s), Other
- Flooring: Carpet, Hardwood, Wood
- Basement: Connecting Stairway,Finished,Exterior Entry,Partial,Heated,Windows
- Number of fireplaces: 1
- Fireplace features: Wood Burning
Interior area
- Total structure area: 5,276
- Total interior livable area: 4,450 sqft
- Finished area above ground: 3,450
- Finished area below ground: 1,000
Property
Parking
- Total spaces: 2
- Parking features: Garage Faces Side, Garage Door Opener, Attached, Driveway
- Attached garage spaces: 2
- Has uncovered spaces: Yes
Accessibility
- Accessibility features: None
Features
- Levels: Three
- Stories: 3
- Patio & porch: Deck, Patio, Porch
- Exterior features: Extensive Hardscape, Lighting, Play Equipment
- Has private pool: Yes
- Pool features: Gunite, In Ground, Private
- Has spa: Yes
- Spa features: Bath, Hot Tub
- Fencing: Back Yard
Lot
- Size: 0.47 Acres
- Features: Cul-De-Sac
Details
- Additional structures: Above Grade, Below Grade
- Parcel number: 2219010503
- Zoning: SR
- Special conditions: Standard
Construction
Type & style
- Home type: SingleFamily
- Architectural style: Colonial
- Property subtype: Single Family Residence
Materials
- Brick, Vinyl Siding
- Foundation: Slab
- Roof: Architectural Shingle
Condition
- Excellent
- New construction: No
- Year built: 2004
Details
- Builder model: THE SEQUOIA
- Builder name: DAN RYAN BUILDERS
Utilities & green energy
- Sewer: Public Sewer
- Water: Public
Community & HOA
Community
- Subdivision: Rockingham
HOA
- Has HOA: Yes
- HOA fee: $150 annually
- HOA name: ROCKINGHAM
Location
- Region: Keedysville
- Municipality: Keedysville
Financial & listing details
- Price per square foot: $136/sqft
- Tax assessed value: $563,900
- Annual tax amount: $5,429
- Date on market: 10/27/2025
- Listing agreement: Exclusive Right To Sell
- Listing terms: Cash,Conventional,FHA,VA Loan
- Ownership: Fee Simple
Price history
| Date | Event | Price |
|---|---|---|
| 11/21/2025 | Sold | $605,000+0.9%$136/sqft |
Source:  Bright MLS #MDWA2032348 Report a problem Bright MLS #MDWA2032348 Report a problem | ||
| 10/29/2025 | Contingent | $599,900$135/sqft |
Source: Bright MLS #MDWA2032348 Report a problem | ||
| 10/27/2025 | Listed for sale | $599,900+41.2%$135/sqft |
Source: Bright MLS #MDWA2032348 Report a problem | ||
| 6/29/2020 | Sold | $425,000-2.3%$96/sqft |
Source: Public Record Report a problem | ||
| 5/20/2020 | Pending sale | $434,900$98/sqft |
Source: RE/MAX Achievers #MDWA171276 Report a problem | ||
| 5/18/2020 | Listed for sale | $434,900$98/sqft |
Source: RE/MAX Achievers #MDWA171276 Report a problem | ||
| 4/28/2020 | Pending sale | $434,900$98/sqft |
Source: RE/MAX Achievers #MDWA171276 Report a problem | ||
| 3/27/2020 | Listed for sale | $434,900+8.1%$98/sqft |
Source: RE/MAX Achievers #MDWA171276 Report a problem | ||
| 6/29/2004 | Sold | $402,342$90/sqft |
Source: Public Record Report a problem | ||
Public tax history
| Year | Property taxes | Tax assessment |
|---|---|---|
| 2025 | $5,160 | $563,900 +13.7% |
| 2024 | -- | $495,800 +15.9% |
| 2023 | -- | $427,700 |
| 2022 | $4,579 +0.5% | $427,700 +4.6% |
| 2021 | $4,557 +2.4% | $408,700 +2.4% |
| 2020 | $4,451 +3.5% | $399,200 |
| 2019 | $4,302 +3.6% | $399,200 +7.2% |
| 2018 | $4,152 -4.6% | $372,400 +3.7% |
| 2017 | $4,351 +17.9% | $359,000 +3.7% |
| 2016 | $3,691 | $346,233 +3.8% |
| 2015 | $3,691 | $333,467 +4% |
| 2014 | $3,691 | $320,700 |
| 2013 | -- | $320,700 |
| 2012 | -- | $320,700 -19.1% |
| 2011 | -- | $396,400 0% |
| 2010 | -- | $396,480 |
| 2009 | -- | $396,480 -11% |
| 2008 | -- | $445,390 +10% |
| 2007 | -- | $404,832 +11.1% |
| 2006 | -- | $364,276 +12.5% |
| 2005 | -- | $323,720 +1937% |
| 2004 | -- | $15,892 +11.7% |
| 2003 | -- | $14,226 +13.3% |
| 2002 | -- | $12,560 +3.4% |
| 2001 | -- | $12,142 |
Find assessor info on the county website
Neighborhood: 21756
Nearby homes
- $496,2004 bd2 ba2.6k sqft2 Bunny Ln, Keedysville, MD 21756Off Market

- $495,0005 bd4 ba4k sqft6 Bunny Ln, Keedysville, MD 21756Sold
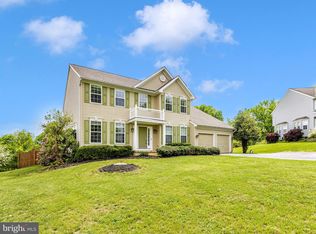
- $464,800-- bd2 ba2.3k sqft23 Turkey Tract Pl, Keedysville, MD 21756Off Market
- $544,3004 bd4 ba2.8k sqft8 Bunny Ln, Keedysville, MD 21756Off Market
- $390,600-- bd2 ba2.6k sqft1 Bunny Ln, Keedysville, MD 21756Off Market
- $456,700-- bd2 ba2.2k sqft3 Bunny Ln, Keedysville, MD 21756Off Market
- $362,100-- bd-- ba-- sqftTurkey Tract Pl, Keedysville, MD 21756Off Market
- $491,1004 bd2 ba2.8k sqft9 Bunny Ln, Keedysville, MD 21756Off Market
Nearby schools
GreatSchools rating
- 6/10Boonsboro Elementary SchoolGrades: PK-5Distance: 3.4 mi
- 8/10Boonsboro Middle SchoolGrades: 6-8Distance: 3.6 mi
- 8/10Boonsboro High SchoolGrades: 9-12Distance: 3.5 mi
Schools provided by the listing agent
- Elementary: Sharpsburg
- Middle: Boonsboro
- High: Boonsboro Sr
- District: Washington County Public Schools
Source: Bright MLS. This data may not be complete. We recommend contacting the local school district to confirm school assignments for this home.
Get a cash offer in 3 minutes
Find out how much your home could sell for in as little as 3 minutes with a no-obligation cash offer.
Estimated market value
$613,700
Get a cash offer in 3 minutes
Find out how much your home could sell for in as little as 3 minutes with a no-obligation cash offer.
Estimated market value
$613,700
Nearby cities
Nearby zip codes
Other Keedysville Topics
