Skip main navigation
Closed
  • Listed by: Keller Williams Gateway Realty/Salem
    Bought with: Century 21 Circa 72 Inc.
    $409,500

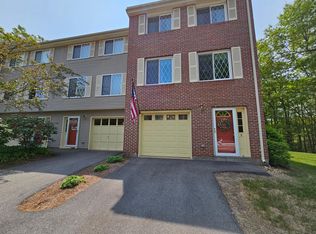
    4 Burberry Court, Merrimack, NH 03054

    2beds
    1,440sqft
    Condominium, Townhouse
    Built in 1987
    -- sqft lot
    $409,500 Zestimate®
    $284/sqft
    $2,937 Estimated rent

    Home value

    $409,500

    $389,000 - $430,000

    $2,937/mo

    Zestimate® history
    Loading
    Loading...

    Owner options

    List your home for rent

    $2,937/mo

    Rent Zestimate®

    Find your next renter with Zillow Rental Manager. Plus, with online applications, you can quickly screen prospective tenants – for free.

    Learn more

    $2,937/mo

    Rent Zestimate®

    Refinance and save

    $2,247/mo

    Est. payment

    Refinancing to a lower rate could help reduce your monthly payments and save thousands over the life of the loan.

    See today's rates

    $2,247/mo

    Est. payment

    Explore your selling options

    Work with a Zillow partner agent

    Leverage their expertise and Zillow's premium Showcase listings to get your home seen by more buyers.

    Get started

    List with your own agent

    Get your home in front of millions of buyers by listing it on Zillow.

    Learn how to do it

    Sell it yourself

    Take full control of how buyers see your home on Zillow by listing For Sale by Owner (FSBO).

    List your home

    What's special

    *Your dream home is here* This lovely 4 level townhouse shows pride of ownership on every level, located in one of Merrimack NHs most sought after communities "The Birches" Enter on the first level there is your own *Garage Parking* with plenty of storage as well as a furnace/utility room that has a walk out to a nice private back yard area. Move up one more level and you enter a large updated eat-in kitchen with stainless appliances. There is a large laundry and 1/2 bath off the kitchen area. There is bright and sunny living room on this level with a corner gas fireplace and plenty of windows. Move on up to the 3rd level there is a large bedroom, full bath with updated sink and master bedroom with cathedral ceilings and stairway leading to a loft area that will make a great home office or additional storage. This home includes all appliances and custom blinds. This home is in a great location to shopping at the outlets and easy access to highway.

    This property is off market, which means it's not currently listed for sale or rent on Zillow. This may be different from what's available on other websites or public sources.
    Zillow last checked:

    Listing updated:

    Listed by:

    Edmund Rosamilio,

    Keller Williams Gateway Realty/Salem 603-912-5470,

    Paula Rosamilio,

    Keller Williams Gateway Realty/Salem

    Bought with:

    Alice Kraft

    Century 21 Circa 72 Inc.

    Source: PrimeMLS,MLS#: 4883178MLS Logo

    Facts & features

    Interior

    Bedrooms & bathrooms
    • Bedrooms: 2
    • Bathrooms: 2
    • Full bathrooms: 1
    • 1/2 bathrooms: 1
    Heating
    • Natural Gas, Forced Air, Hot Air
    Cooling
    • Central Air
    Appliances
    • Included: Dishwasher, Range Hood, Microwave, Gas Range, Refrigerator, Natural Gas Water Heater, Separate Water Heater, Gas Dryer
    • Laundry: Laundry Hook-ups, 1st Floor Laundry
    Features
    • Cathedral Ceiling(s), Ceiling Fan(s), Kitchen/Dining, Walk-In Closet(s)
    • Flooring: Carpet, Ceramic Tile, Laminate, Vinyl
    • Windows: Blinds
    • Basement: Walk-Out Access
    • Has fireplace: Yes
    • Fireplace features: Gas
    Interior area
    • Total structure area: 2,020
    • Total interior livable area: 1,440 sqft
    • Finished area above ground: 1,440
    • Finished area below ground: 0

    Property

    Parking
    • Total spaces: 2
    • Parking features: Paved, Garage, Parking Spaces 2, Underground
    • Garage spaces: 1
    Features
    • Levels: 4+,Tri-Level
    • Stories: 4
    • Exterior features: Deck, Tennis Court(s)
    • Has private pool: Yes
    • Pool features: In Ground
    • Frontage length: Road frontage: 50
    Lot
    • Features: Condo Development, Country Setting, Landscaped, Subdivided, Wooded, Near Shopping, Neighborhood
    Details
    • Zoning description: Residential

    Construction

    Type & style
    • Home type: Townhouse
    • Property subtype: Condominium, Townhouse
    Materials
    • Wood Frame, Vinyl Siding
    • Foundation: Concrete
    • Roof: Asphalt Shingle
    Condition
    • New construction: No
    • Year built: 1987

    Utilities & green energy

    • Electric: Circuit Breakers
    • Sewer: Public Sewer
    • Utilities for property: Cable Available, Phone Available

    Community & neighborhood

    Security
    • Security features: Smoke Detector(s)
    Location
    • Region: Merrimack

    HOA & financial

    Other financial information
    • Additional fee information: Fee: $360

    Price history

    DateEventPrice
    11/12/2021Sold$284,900-1.7%$198/sqft
    Source: PrimeMLS #4883178 Report a problem
    9/29/2021Contingent$289,900$201/sqft
    Source: PrimeMLS #4883178 Report a problem
    9/18/2021Listed for sale$289,900$201/sqft
    Source: PrimeMLS #4883178 Report a problem

    Public tax history

    Tax history is unavailable.

    Neighborhood: 03054

    Nearby schools

    GreatSchools rating
    Schools provided by the listing agent
    • Middle: Merrimack Middle School
    • High: Merrimack High School
    • District: Merrimack Sch Dst SAU #26

    Source: PrimeMLS. This data may not be complete. We recommend contacting the local school district to confirm school assignments for this home.

    Get a cash offer in 3 minutes
    Find out how much your home could sell for in as little as 3 minutes with a no-obligation cash offer.
    Estimated market value
    $409,500
    Get a cash offer in 3 minutes
    Find out how much your home could sell for in as little as 3 minutes with a no-obligation cash offer.
    Estimated market value
    $409,500