Welcome to 4 Burgundy Drive in The Vineyards! This beautifully updated 3-bedroom, 1.5-bath townhome with a finished basement offers the perfect blend of comfort, style, and convenience. Step inside to find fresh paint, brand new carpeting upstairs, and continuous wood-like flooring on the main level. The heart of the home is the open-concept great room, featuring a stone surround gas fireplace and sliding doors that lead to your private fenced yard and patio—ideal for relaxing or entertaining. The kitchen boasts abundant cabinet and counter space, while the dining room provides the perfect setting for family meals or hosting friends. Upstairs, you’ll love the freshly carpeted bedrooms and spacious layout, while the finished basement adds plenty of extra living or storage space. With a backyard that opens to the woods for ultimate privacy, it truly feels like your own retreat. Best of all, the low HOA fee takes care of lawn maintenance, snow removal, and trash service—leaving you free to enjoy everything The Vineyards has to offer. Amenities include a clubhouse, outdoor pool, tennis courts, playground, and scenic walking path, making it easy to relax, stay active, and connect with the community. The location is just as impressive—Marlton offers suburban comfort with top-rated schools, plus all the major retailers and dining options—from beloved local favorites to the most popular national chains. Freshly updated and thoughtfully maintained, 4 Burgundy Drive is ready to welcome its next owners. Here, you’ll find not just a house, but a place to build lasting memories. Make the smart move and start your next chapter today.
Sold for $355,000
$355,000
4 Burgundy Dr, Marlton, NJ 08053
3beds
1,436sqft
Townhouse
Built in 1986
2,461 Square Feet Lot
$363,400 Zestimate®
$247/sqft
$2,752 Estimated rent
Home value
$363,400
$331,000 - $400,000
$2,752/mo
Zestimate® history
Owner options
List your home for rent
$2,752/mo
Rent Zestimate®
Find your next renter with Zillow Rental Manager. Plus, with online applications, you can quickly screen prospective tenants – for free.
$2,752/mo
Rent Zestimate®
Refinance and save
$2,502/mo
Est. payment
Refinancing to a lower rate could help reduce your monthly payments and save thousands over the life of the loan.
$2,502/mo
Est. payment
Explore your selling options
Work with a Zillow partner agent
Leverage their expertise and Zillow's premium Showcase listings to get your home seen by more buyers.
Get startedList with your own agent
Get your home in front of millions of buyers by listing it on Zillow.
Learn how to do itSell it yourself
Take full control of how buyers see your home on Zillow by listing For Sale by Owner (FSBO).
List your homeWhat's special
Zillow last checked:
Listing updated:
Listed by:
Jacki Smoyer 856-296-7226,
Weichert Realtors - Moorestown
Bought with:
Gazi Ataseven
HomeSmart First Advantage Realty
Source: Bright MLS,MLS#: NJBL2095558
Facts & features
Interior
Bedrooms & bathrooms
- Bedrooms: 3
- Bathrooms: 2
- Full bathrooms: 1
- 1/2 bathrooms: 1
- Main level bathrooms: 1
Rooms
- Room types: Dining Room, Kitchen, Great Room
Dining room
- Level: Main
Great room
- Level: Main
Kitchen
- Level: Main
Heating
- Forced Air, Natural Gas
Cooling
- Central Air, Electric
Appliances
- Included: Gas Water Heater
Features
- Bathroom - Tub Shower, Ceiling Fan(s), Open Floorplan, Combination Dining/Living
- Basement: Finished
- Has fireplace: No
Interior area
- Total structure area: 1,436
- Total interior livable area: 1,436 sqft
- Finished area above ground: 1,436
- Finished area below ground: 0
Property
Parking
- Total spaces: 2
- Parking features: Parking Lot
Accessibility
- Accessibility features: None
Features
- Levels: Two
- Stories: 2
- Pool features: Community
Lot
- Size: 2,461 Square Feet
- Dimensions: 22.00 x 112.00
Details
- Additional structures: Above Grade, Below Grade
- Parcel number: 1300009 0100004
- Zoning: MF
- Special conditions: Standard
Construction
Type & style
- Home type: Townhouse
- Architectural style: Contemporary
- Property subtype: Townhouse
Materials
- Aluminum Siding
- Foundation: Concrete Perimeter
Condition
- New construction: No
- Year built: 1986
Utilities & green energy
- Sewer: Private Sewer
- Water: Public
Community & HOA
Community
- Features: Pool
- Condo and coop fee: $136 monthly
- Subdivision: Vineyards
HOA
- Has HOA: No
Location
- Region: Marlton
- Municipality: EVESHAM TWP
Financial & listing details
- Price per square foot: $247/sqft
- Tax assessed value: $195,000
- Annual tax amount: $6,658
- Date on market: 9/8/2025
- Listing agreement: Exclusive Right To Sell
- Ownership: Fee Simple
Price history
| Date | Event | Price |
|---|---|---|
| 10/17/2025 | Sold | $355,000+1.4%$247/sqft |
Source:  Bright MLS #NJBL2095558 Report a problem Bright MLS #NJBL2095558 Report a problem | ||
| 9/22/2025 | Pending sale | $350,000$244/sqft |
Source: Bright MLS #NJBL2095558 Report a problem | ||
| 9/9/2025 | Listed for sale | $350,000+112.1%$244/sqft |
Source: Bright MLS #NJBL2095558 Report a problem | ||
| 2/26/2013 | Sold | $165,000-5.7%$115/sqft |
Source: Public Record Report a problem | ||
| 9/23/2012 | Price change | $175,000-12.5%$122/sqft |
Source: Prudential Fox and Roach #6103967 Report a problem | ||
| 9/1/2012 | Listed for sale | $200,000-12.7%$139/sqft |
Source: Prudential Fox and Roach #6103967 Report a problem | ||
| 7/24/2012 | Listing removed | $229,000$159/sqft |
Source: Pan Am Realty Co, Inc #6051782 Report a problem | ||
| 5/10/2012 | Listed for sale | $229,000$159/sqft |
Source: Pan Am Realty Co, Inc #6051782 Report a problem | ||
| 2/4/2012 | Listing removed | $1,300$1/sqft |
Source: Pan Am Realty Co, Inc #5984812 Report a problem | ||
| 12/23/2011 | Listed for rent | $1,300$1/sqft |
Source: Pan Am Realty Co, Inc #5984812 Report a problem | ||
Public tax history
| Year | Property taxes | Tax assessment |
|---|---|---|
| 2025 | $6,659 +6.3% | $195,000 |
| 2024 | $6,265 | $195,000 |
| 2023 | -- | $195,000 |
| 2022 | $5,985 +2.4% | $195,000 |
| 2021 | $5,844 +2.1% | $195,000 |
| 2020 | $5,721 +1.4% | $195,000 |
| 2019 | $5,641 +1.2% | $195,000 |
| 2018 | $5,575 +2.5% | $195,000 |
| 2017 | $5,439 +1.8% | $195,000 |
| 2016 | $5,343 +2.9% | $195,000 |
| 2015 | $5,191 -6.4% | $195,000 |
| 2014 | $5,547 +0.4% | $195,000 -7.7% |
| 2013 | $5,526 | $211,300 |
Find assessor info on the county website
Neighborhood: Marlton
Nearby homes
- $399,5003 bd2 ba1.6k sqft3 Burgundy Dr, Marlton, NJ 08053Off Market

- $430,3003 bd2 ba1.8k sqft5 Burgundy Dr, Evesham, NJ 08053Off Market
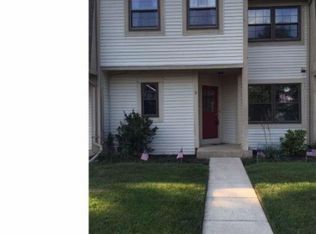
- $389,8003 bd2 ba1.4k sqft2 Burgundy Dr, Marlton, NJ 08053Off Market
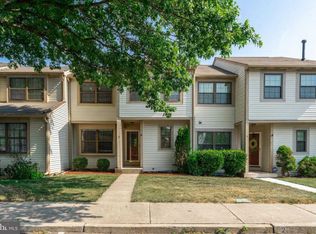
- $383,8003 bd1 ba1.4k sqft6 Burgundy Dr, Marlton, NJ 08053Off Market
- $375,0003 bd2 ba1.7k sqft7 Burgundy Dr, Marlton, NJ 08053Sold
- $415,700-- bd-- ba1.2k sqft1 Burgundy Dr, Marlton, NJ 08053Off Market
- $373,7002 bd3 ba1.2k sqft8 Burgundy Dr, Marlton, NJ 08053Off Market
- $411,000-- bd-- ba1.2k sqft1 Chablis Ct, Marlton, NJ 08053Off Market
Nearby schools
GreatSchools rating
- 4/10J. Harold Vanzant Elementary SchoolGrades: K-5Distance: 1.2 mi
- 6/10Frances Demasi Middle SchoolGrades: 6-8Distance: 0.8 mi
- 6/10Cherokee High SchoolGrades: 9-12Distance: 2.9 mi
Schools provided by the listing agent
- High: Cherokee H.s.
- District: Evesham Township
Source: Bright MLS. This data may not be complete. We recommend contacting the local school district to confirm school assignments for this home.
Get a cash offer in 3 minutes
Find out how much your home could sell for in as little as 3 minutes with a no-obligation cash offer.
Estimated market value
$363,400
Get a cash offer in 3 minutes
Find out how much your home could sell for in as little as 3 minutes with a no-obligation cash offer.
Estimated market value
$363,400
Nearby cities
Nearby neighborhoods
Nearby zip codes
Other Evesham Township Topics
- Apartments for Rent in 08053
- Houses for Sale in 08053
- Houses for Rent in 08053
- 08053 Real Estate
- Evesham Township Condos
- Houses for Sale in Evesham Township
- Newest Listings in Evesham Township
- Evesham Township Home Values
- Evesham Township Real Estate Agents
- Evesham Township Refinance
- Evesham Township Mortgage Rates
