Skip main navigation
Closed
Street View
  • $1,250,000

    4 Burning Oak Trl, Barrington, IL 60010

    6beds
    7,589sqft
    Single Family Residence
    Built in 1994
    1.2 Acres Lot
    $1,303,500 Zestimate®
    $165/sqft
    $6,671 Estimated rent

    Home value

    $1,303,500

    $1.20M - $1.42M

    $6,671/mo

    Zestimate® history
    Loading
    Loading...

    Owner options

    List your home for rent

    $6,671/mo

    Rent Zestimate®

    Find your next renter with Zillow Rental Manager. Plus, with online applications, you can quickly screen prospective tenants – for free.

    Learn more

    $6,671/mo

    Rent Zestimate®

    Refinance and save

    $7,628/mo

    Est. payment

    Refinancing to a lower rate could help reduce your monthly payments and save thousands over the life of the loan.

    See today's rates

    $7,628/mo

    Est. payment

    Explore your selling options

    Work with a Zillow partner agent

    Leverage their expertise and Zillow's premium Showcase listings to get your home seen by more buyers.

    Get started

    List with your own agent

    Get your home in front of millions of buyers by listing it on Zillow.

    Learn how to do it

    Sell it yourself

    Take full control of how buyers see your home on Zillow by listing For Sale by Owner (FSBO).

    List your home

    What's special

    Beautiful fireplaceBeautifully landscaped groundsPicturesque acresStylish updated fixturesLarge officeNewer architectural asphalt roofSerene grounds
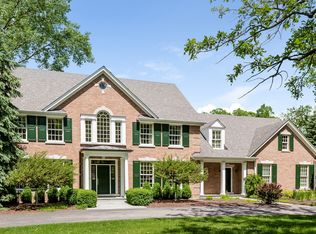
    Proudly set at the end of a quiet Barrington Hills cul-de-sac, this stately French Provincial home welcomes you with a treelined circular drive and timeless curb appeal. Nestled on 1.2 picturesque acres, it was thoughtfully refreshed in 2023 with a new gourmet kitchen, fresh paint throughout, new hardwood on the main floor, plush carpeting upstairs and in the English lower level, and stylish updated fixtures. The sun-filled foyer opens to a dramatic two story great room, an elegant music room, and a formal dining room. The stunning new kitchen is designed for culinary creativity, featuring a six burner commercial grade range with griddle and grill, double ovens with hood, Bosch dishwasher, and a beverage island with seating. The spacious hearth room, centered around a beautiful fireplace, creates a warm and inviting gathering space. The adjoining breakfast nook overlooks the serene grounds and opens to a private patio for effortless indoor outdoor living. The main floor primary suite offers a true retreat with dual walk-in closets and a spa-inspired bath, while a richly appointed library with custom-built bookshelves provides a refined workspace. Two powder rooms, including a formal guest bath, complete the main level. Upstairs, two separate bedroom wings each feature two spacious rooms with a shared Jack and Jill bath, creating the perfect balance of comfort and privacy. The spectacular English lower level is an entertainer's dream, with a sprawling recreation room for games and gatherings, a full bar, a media room with theater seating, and a separate music or playroom. A large office or 6th bedroom, generous storage, mechanical space, and rough-in plumbing for a full bath add versatility. Outdoors, the beautifully landscaped grounds invite al fresco dining, lawn games, and peaceful afternoons surrounded by nature. An oversized four-car garage provides space for vehicles and recreational toys alike. Additional highlights include a newer architectural asphalt roof, intricate millwork, new lighting and volume tray ceilings. Located just minutes from the charming Village of Barrington, award-winning schools, boutique shopping, dining, and Metra, this move-in-ready estate perfectly blends refined design, modern updates, and everyday functionality in an idyllic setting.

    Zillow last checked:

    Listing updated:

    Listed by:

    Heidi Seagren, CRS 847-306-6158,

    Compass

    Bought with:

    Sam Johnstone

    Real People Realty

    Source: MRED as distributed by MLS GRID,MLS#: 12425833MLS Logo

    Facts & features

    Interior

    Bedrooms & bathrooms
    • Bedrooms: 6
    • Bathrooms: 5
    • Full bathrooms: 3
    • 1/2 bathrooms: 2
    Rooms
    • Room types: Bedroom 5, Bedroom 6, Breakfast Room, Library, Recreation Room, Theatre Room, Foyer, Mud Room, Great Room
    Primary bedroom
    • Features: Flooring (Carpet), Bathroom (Full, Double Sink, Whirlpool & Sep Shwr)
    • Level: Main
    • Area: 325 Square Feet
    • Dimensions: 25X13
    Bedroom 2
    • Features: Flooring (Carpet)
    • Level: Second
    • Area: 204 Square Feet
    • Dimensions: 17X12
    Bedroom 3
    • Features: Flooring (Carpet)
    • Level: Second
    • Area: 165 Square Feet
    • Dimensions: 15X11
    Bedroom 4
    • Features: Flooring (Carpet)
    • Level: Second
    • Area: 192 Square Feet
    • Dimensions: 16X12
    Bedroom 5
    • Features: Flooring (Carpet)
    • Level: Second
    • Area: 306 Square Feet
    • Dimensions: 18X17
    Bedroom 6
    • Features: Flooring (Carpet)
    • Level: Basement
    • Area: 260 Square Feet
    • Dimensions: 20X13
    Bar entertainment
    • Features: Flooring (Ceramic Tile)
    • Level: Basement
    • Area: 150 Square Feet
    • Dimensions: 15X10
    Breakfast room
    • Features: Flooring (Hardwood)
    • Level: Main
    • Area: 143 Square Feet
    • Dimensions: 13X11
    Dining room
    • Features: Flooring (Hardwood)
    • Level: Main
    • Area: 252 Square Feet
    • Dimensions: 18X14
    Family room
    • Features: Flooring (Carpet)
    • Level: Basement
    • Area: 308 Square Feet
    • Dimensions: 22X14
    Foyer
    • Features: Flooring (Hardwood)
    • Level: Main
    • Area: 64 Square Feet
    • Dimensions: 8X8
    Great room
    • Features: Flooring (Carpet)
    • Level: Main
    • Area: 624 Square Feet
    • Dimensions: 26X24
    Kitchen
    • Features: Kitchen (Eating Area-Breakfast Bar, Island, Breakfast Room, Granite Counters, Updated Kitchen), Flooring (Hardwood)
    • Level: Main
    • Area: 336 Square Feet
    • Dimensions: 24X14
    Laundry
    • Features: Flooring (Ceramic Tile)
    • Level: Main
    • Area: 72 Square Feet
    • Dimensions: 9X8
    Library
    • Features: Flooring (Hardwood)
    • Level: Main
    • Area: 196 Square Feet
    • Dimensions: 14X14
    Living room
    • Features: Flooring (Carpet)
    • Level: Main
    • Area: 330 Square Feet
    • Dimensions: 22X15
    Mud room
    • Features: Flooring (Ceramic Tile)
    • Level: Main
    • Area: 63 Square Feet
    • Dimensions: 9X7
    Other
    • Features: Flooring (Carpet)
    • Level: Basement
    • Area: 1014 Square Feet
    • Dimensions: 39X26
    Other
    • Features: Flooring (Carpet)
    • Level: Basement
    • Area: 264 Square Feet
    • Dimensions: 22X12
    Heating
    • Natural Gas, Forced Air, Sep Heating Systems - 2+, Zoned
    Cooling
    • Central Air
    Appliances
    • Included: Double Oven, Microwave, Dishwasher, Refrigerator, Bar Fridge, Freezer, Washer, Dryer, Disposal, Wine Refrigerator
    • Laundry: Main Level, In Unit, Sink
    Features
    • Cathedral Ceiling(s), Dry Bar, 1st Floor Bedroom, 1st Floor Full Bath, Granite Counters
    • Flooring: Hardwood
    • Basement: Finished,Bath/Stubbed,Rec/Family Area,Sleeping Area,Storage Space,Daylight,Full
    • Attic: Unfinished
    • Number of fireplaces: 1
    • Fireplace features: Gas Log, Gas Starter, Living Room
    Interior area
    • Total structure area: 7,589
    • Total interior livable area: 7,589 sqft
    • Finished area below ground: 2,800

    Property

    Parking
    • Total spaces: 4
    • Parking features: Asphalt, Circular Driveway, Garage Door Opener, On Site, Garage Owned, Attached, Garage
    • Attached garage spaces: 4
    • Has uncovered spaces: Yes
    Accessibility
    • Accessibility features: No Disability Access
    Features
    • Stories: 2
    • Patio & porch: Patio
    Lot
    • Size: 1.2 Acres
    • Dimensions: 416X271X282
    • Features: Landscaped, Wooded, Mature Trees
    Details
    • Parcel number: 2019376006
    • Special conditions: None
    • Other equipment: Water-Softener Owned, Ceiling Fan(s), Sump Pump, Air Purifier, Radon Mitigation System

    Construction

    Type & style
    • Home type: SingleFamily
    • Architectural style: French Provincial
    • Property subtype: Single Family Residence
    Materials
    • Brick
    • Foundation: Concrete Perimeter
    • Roof: Asphalt,Shake
    Condition
    • New construction: No
    • Year built: 1994
    • Major remodel year: 2023

    Utilities & green energy

    • Electric: 200+ Amp Service
    • Sewer: Septic Tank
    • Water: Well

    Community & HOA

    Community
    • Features: Street Paved
    • Security: Security System, Carbon Monoxide Detector(s)
    HOA
    • Services included: None
    Location
    • Region: Barrington

    Financial & listing details

    • Price per square foot: $165/sqft
    • Tax assessed value: $954,036
    • Annual tax amount: $22,191
    • Date on market: 8/1/2025
    • Listing terms: Cash
    • Ownership: Fee Simple

    Price history

    DateEventPrice
    10/3/2025Sold$1,250,000+4.2%$165/sqft
    Source: MRED as distributed by MLS GRID #12425833 Report a problem
    8/3/2025Contingent$1,200,000$158/sqft
    Source: MRED as distributed by MLS GRID #12425833 Report a problem
    8/1/2025Listed for sale$1,200,000+57.9%$158/sqft
    Source: MRED as distributed by MLS GRID #12425833 Report a problem
    2/5/2013Sold$760,000-4.4%$100/sqft
    Source: MRED as distributed by MLS GRID #08214654 Report a problem
    11/6/2012Listed for sale$795,000+107.3%$105/sqft
    Source: Coldwell Residential Brokerage #08214654 Report a problem
    6/30/2006Sold$383,590$51/sqft
    Source: Public Record Report a problem

    Public tax history

    YearProperty taxesTax assessment
    2024$22,192 -8.2%$318,012 +11.8%
    2023$24,171 +155.1%$284,422 +132.9%
    2022$9,473 -53.7%$122,121 -50.6%
    2021$20,472 -1.8%$247,045 +3.7%
    2020$20,846 $238,300 -1.9%
    2019-- $242,867 +8.2%
    2018$17,708 +4.1%$224,358 +6.2%
    2017$17,016 +4.7%$211,359 +6.6%
    2016$16,249 $198,236 +7.2%
    2013$16,249 $184,929 -14.7%
    2011-- $216,771 -6.4%
    2010-- $231,667 -15.2%
    2009-- $273,322 -5.2%
    2008-- $288,421 +14.2%
    2006-- $252,541 +4.9%
    2005$15,528 +3.1%$240,790 +7%
    2004$15,055 +14.4%$225,122 +7.5%
    2003$13,158 +3.9%$209,513 +7%
    2002$12,665 +6.7%$195,806 +5.7%
    2001$11,875 +11.7%$185,177 +3.7%
    2000$10,635 $178,570
    Find assessor info on the county website

    Neighborhood: 60010

    Nearby schools

    GreatSchools rating
    Schools provided by the listing agent
    • Elementary: Countryside Elementary School
    • Middle: Barrington Middle School - Stati
    • High: Barrington High School
    • District: 220

    Source: MRED as distributed by MLS GRID. This data may not be complete. We recommend contacting the local school district to confirm school assignments for this home.

    Get a cash offer in 3 minutes
    Find out how much your home could sell for in as little as 3 minutes with a no-obligation cash offer.
    Estimated market value
    $1,303,500
    Get a cash offer in 3 minutes
    Find out how much your home could sell for in as little as 3 minutes with a no-obligation cash offer.
    Estimated market value
    $1,303,500