Skip main navigation
Closed
  • $600,000

    4 Burnt Ember Ct, Buffalo Grove, IL 60089

    4beds
    3,060sqft
    Single Family Residence
    Built in 1978
    -- sqft lot
    $604,400 Zestimate®
    $196/sqft
    $4,376 Estimated rent

    Home value

    $604,400

    $556,000 - $659,000

    $4,376/mo

    Zestimate® history
    Loading
    Loading...

    Owner options

    List your home for rent

    $4,376/mo

    Rent Zestimate®

    Find your next renter with Zillow Rental Manager. Plus, with online applications, you can quickly screen prospective tenants – for free.

    Learn more

    $4,376/mo

    Rent Zestimate®

    Refinance and save

    $3,837/mo

    Est. payment

    Refinancing to a lower rate could help reduce your monthly payments and save thousands over the life of the loan.

    See today's rates

    $3,837/mo

    Est. payment

    Explore your selling options

    Work with a Zillow partner agent

    Leverage their expertise and Zillow's premium Showcase listings to get your home seen by more buyers.

    Get started

    List with your own agent

    Get your home in front of millions of buyers by listing it on Zillow.

    Learn how to do it

    Sell it yourself

    Take full control of how buyers see your home on Zillow by listing For Sale by Owner (FSBO).

    List your home

    What's special

    Stunning hardwood floors throughoutQuiet cul-de-sac
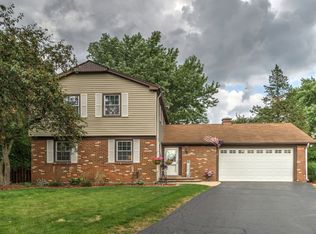
    Beautifully updated and meticulously maintained 4-bedroom, 2.5-bath home offering 3,060 sq ft of comfortable living space, ideally situated on a quiet cul-de-sac in desirable Buffalo Grove. This warm and airy home features stunning hardwood floors throughout and a spacious sunroom with a cathedral ceiling, creating the perfect space to relax or entertain. The inviting layout includes a finished full basement, providing additional living and recreation space. The home's modern feel is complemented by numerous updates and quality craftsmanship, including a custom oak staircase with oak spindle railings. Step outside to enjoy a huge concrete patio, ideal for outdoor gatherings, along with an additional concrete slab for extra parking. The professionally landscaped yard enhances curb appeal and outdoor enjoyment. Recent improvements offer peace of mind, including a new roof (2022), furnace (2025), and windows (2023). Additional features include a newer HVAC system with a digital thermostat, newer roofing, and an attached 2-car garage. Some appliances are covered under an ABT warranty. This truly turnkey home combines style, space, and location-ready for its next owner to move in and enjoy!

    Zillow last checked:

    Listing updated:

    Listed by:

    Brie Crum (224)699-5002,

    Redfin Corporation

    Bought with:

    Laura Shulman

    Redfin Corporation

    Source: MRED as distributed by MLS GRID,MLS#: 12570566MLS Logo

    Facts & features

    Interior

    Bedrooms & bathrooms
    • Bedrooms: 4
    • Bathrooms: 3
    • Full bathrooms: 2
    • 1/2 bathrooms: 1
    Rooms
    • Room types: Sun Room, Sitting Room, Family Room
    Primary bedroom
    • Features: Flooring (Hardwood), Bathroom (Full)
    • Level: Second
    • Area: 196 Square Feet
    • Dimensions: 14X14
    Bedroom 2
    • Features: Flooring (Hardwood)
    • Level: Second
    • Area: 126 Square Feet
    • Dimensions: 14X9
    Bedroom 3
    • Features: Flooring (Hardwood)
    • Level: Second
    • Area: 140 Square Feet
    • Dimensions: 14X10
    Bedroom 4
    • Features: Flooring (Hardwood)
    • Level: Second
    • Area: 168 Square Feet
    • Dimensions: 14X12
    Dining room
    • Features: Flooring (Hardwood)
    • Level: Main
    • Area: 187 Square Feet
    • Dimensions: 17X11
    Family room
    • Features: Flooring (Hardwood)
    • Level: Main
    • Area: 156 Square Feet
    • Dimensions: 12X13
    Other
    • Features: Flooring (Ceramic Tile)
    • Level: Basement
    • Area: 441 Square Feet
    • Dimensions: 21X21
    Kitchen
    • Features: Kitchen (Granite Counters, Updated Kitchen), Flooring (Hardwood)
    • Level: Main
    • Area: 198 Square Feet
    • Dimensions: 18X11
    Laundry
    • Features: Flooring (Ceramic Tile)
    • Level: Main
    • Area: 88 Square Feet
    • Dimensions: 8X11
    Living room
    • Features: Flooring (Hardwood)
    • Level: Main
    • Area: 336 Square Feet
    • Dimensions: 14X24
    Sitting room
    • Features: Flooring (Ceramic Tile)
    • Level: Basement
    • Area: 156 Square Feet
    • Dimensions: 13X12
    Sun room
    • Features: Flooring (Ceramic Tile)
    • Level: Main
    • Area: 320 Square Feet
    • Dimensions: 20X16
    Heating
    • Natural Gas, Forced Air
    Cooling
    • Central Air
    Appliances
    • Included: Range, Microwave, Dishwasher, Refrigerator, Disposal, Stainless Steel Appliance(s), Range Hood
    • Laundry: Main Level, Gas Dryer Hookup, Electric Dryer Hookup, In Unit
    Features
    • Vaulted Ceiling(s)
    • Flooring: Hardwood
    • Doors: Sliding Doors
    • Windows: Double Pane Windows, Insulated Windows, Storm Window(s), Some Tilt-In Windows
    • Basement: Finished,Full
    • Attic: Unfinished
    • Number of fireplaces: 1
    • Fireplace features: Wood Burning, Living Room
    Interior area
    • Total structure area: 0
    • Total interior livable area: 3,060 sqft

    Property

    Parking
    • Total spaces: 2
    • Parking features: Garage Door Opener, Yes, Garage Owned, Attached, Garage
    • Attached garage spaces: 2
    • Has uncovered spaces: Yes
    Accessibility
    • Accessibility features: No Disability Access
    Features
    • Stories: 2
    • Patio & porch: Patio
    Lot
    • Dimensions: 48X140X108X164
    Details
    • Parcel number: 15323040030000
    • Special conditions: None
    • Other equipment: Sump Pump

    Construction

    Type & style
    • Home type: SingleFamily
    • Property subtype: Single Family Residence
    Materials
    • Vinyl Siding, Frame
    Condition
    • New construction: No
    • Year built: 1978
    • Major remodel year: 2010

    Utilities & green energy

    • Electric: 200+ Amp Service
    • Sewer: Public Sewer
    • Water: Lake Michigan

    Community & HOA

    Community
    • Features: Curbs, Sidewalks, Street Lights, Street Paved
    • Security: Carbon Monoxide Detector(s)
    • Subdivision: Strathmore
    HOA
    • Services included: None
    Location
    • Region: Buffalo Grove

    Financial & listing details

    • Price per square foot: $196/sqft
    • Tax assessed value: $380,894
    • Annual tax amount: $12,638
    • Date on market: 4/3/2026
    • Listing terms: Conventional
    • Ownership: Fee Simple

    Price history

    DateEventPrice
    4/29/2026Sold$600,000+4.3%$196/sqft
    Source: MRED as distributed by MLS GRID #12570566 Report a problem
    4/17/2026Pending sale$575,000$188/sqft
    Source: MRED as distributed by MLS GRID #12570566 Report a problem
    4/5/2026Contingent$575,000$188/sqft
    Source: MRED as distributed by MLS GRID #12570566 Report a problem
    4/3/2026Listed for sale$575,000+151.1%$188/sqft
    Source: MRED as distributed by MLS GRID #12570566 Report a problem
    4/18/2019Listing removed$2,800$1/sqft
    Source: Dorothy.com #10254644 Report a problem
    1/23/2019Listed for rent$2,800+12%$1/sqft
    Source: Dorothy.com #10254644 Report a problem
    4/8/2014Listing removed$2,500$1/sqft
    Source: FOXmls.com #08501314 Report a problem
    2/5/2014Listed for rent$2,500+8.7%$1/sqft
    Source: FOXmls.com #08501314 Report a problem
    7/6/2012Listing removed--
    Source: iseemedia #07895209 Report a problem
    6/3/2012Listed for sale--
    Source: iseemedia #07895209 Report a problem
    11/22/2011Listing removed$2,300$1/sqft
    Source: FOXmls.com #07895209 Report a problem
    10/14/2011Price change$2,300-4.2%$1/sqft
    Source: FOXmls.com #07895209 Report a problem
    9/13/2011Price change$2,400-4%$1/sqft
    Source: FOXmls.com #07895209 Report a problem
    9/3/2011Listed for rent$2,500$1/sqft
    Source: FOXmls.com #07895209 Report a problem
    12/27/1994Sold$229,000$75/sqft
    Source: Public Record Report a problem

    Public tax history

    YearProperty taxesTax assessment
    2024$12,638 +2.9%$140,058 +10.3%
    2023$12,288 +1.7%$126,952 +6%
    2022$12,080 +3.9%$119,789 +3.4%
    2021$11,628 +2.4%$115,848 +0.7%
    2020$11,352 -9%$114,989 -9.9%
    2019$12,472 +11.5%$127,676 +8.8%
    2018$11,183 $117,393 0%
    2017$11,183 +4.9%$117,395 +4.4%
    2016$10,664 +12.6%$112,415 +6.9%
    2015$9,468 +2.5%$105,129 +17.1%
    2014$9,240 +3.4%$89,792 -0.2%
    2012$8,934 +3.5%$89,972 -15.4%
    2011$8,636 -12.7%$106,318 -12.9%
    2010$9,895 +2.2%$122,012 -5.2%
    2009$9,685 +3.8%$128,772 +0.9%
    2008$9,327 +5.3%$127,666 +3.2%
    2006$8,860 +6.2%$123,728
    2005$8,345 +7%--
    2004$7,797 +10.3%--
    2003$7,066 +8.3%--
    2002$6,528 +9.5%--
    2001$5,961 +7.8%$82,952 +11.5%
    2000$5,529 $74,428
    Find assessor info on the county website

    Neighborhood: 60089

    Nearby schools

    GreatSchools rating
    Schools provided by the listing agent
    • Elementary: Woodlawn Middle School
    • Middle: Twin Groves Middle School
    • High: Adlai E Stevenson High School
    • District: 96

    Source: MRED as distributed by MLS GRID. This data may not be complete. We recommend contacting the local school district to confirm school assignments for this home.

    Get a cash offer in 3 minutes
    Find out how much your home could sell for in as little as 3 minutes with a no-obligation cash offer.
    Estimated market value
    $604,400
    Get a cash offer in 3 minutes
    Find out how much your home could sell for in as little as 3 minutes with a no-obligation cash offer.
    Estimated market value
    $604,400