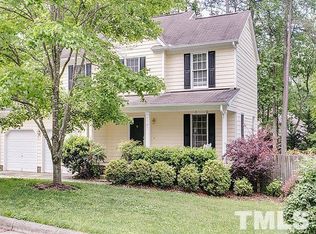
*OFFERING A RATE BUY DOWN WITH USE OF PREFERRED LENDER or CREDIT FROM THE SELLER!* Welcome to 4 Burwell Court, a charming two-story home nestled in a peaceful cul-de-sac in the heart of Durham, NC. This 3 bed 2.5 bath delightful property offers a traditional layout, with plenty of natural light pouring through its many windows, creating a bright and inviting atmosphere throughout.
The home's prime location places it just minutes from the renowned Duke University Hospital, making it an ideal choice for healthcare professionals or those seeking close proximity to world-class medical care. Additionally, you're just a short drive away from Duke University, a hub of education, culture, and entertainment, as well as easy access to downtown Durham's vibrant shopping and dining scene.
Inside, the first floor features a formal dining room, perfect for entertaining, and a cozy living room with a gas fireplace, ideal for unwinding after a busy day. The kitchen is thoughtfully designed with a breakfast area, access to your outdoor deck and a powder room on this level adds extra convenience.
Upstairs, the spacious primary suite boasts a vaulted ceiling, double vanity, garden tub, separate shower, and a walk-in closet, plus a cozy sitting area. Two additional bedrooms share a full bathroom, providing ample space.
Outside, the private, fenced backyard is perfect for outdoor living, featuring a firepit and seating area that's ideal for gatherings.
Beyond the home, you'll appreciate its proximity to all the best amenities Durham has to offer. Whether it's exploring nearby parks, enjoying boutique shopping, or savoring local dining options, you'll find everything you need just moments away from your doorstep. With easy access to major highways, this location is a commuter's dream, offering the best of both comfort and convenience.
Sold for $435,000
Zillow last checked:
Listing updated:
Bought with:
Alison Malloy Wojnarowski, 317322
LPT Realty, LLC
Source: Doorify MLS,MLS#: 10052471
Price history
| Date | Event | Price |
|---|---|---|
| 12/20/2024 | Sold | $435,000-2.2%$246/sqft |
Source:  Doorify MLS #10052471 Report a problem Doorify MLS #10052471 Report a problem | ||
| 11/21/2024 | Pending sale | $445,000$252/sqft |
Source: Doorify MLS #10052471 Report a problem | ||
| 11/15/2024 | Price change | $445,000-1.1%$252/sqft |
Source: Doorify MLS #10052471 Report a problem | ||
| 10/31/2024 | Price change | $450,000-2.2%$255/sqft |
Source: Doorify MLS #10052471 Report a problem | ||
| 9/13/2024 | Listed for sale | $460,000+79%$261/sqft |
Source: Doorify MLS #10052471 Report a problem | ||
| 3/7/2024 | Listing removed | -- |
Source: Zillow Rentals Report a problem | ||
| 3/1/2024 | Price change | $2,300-8%$1/sqft |
Source: Zillow Rentals Report a problem | ||
| 2/1/2024 | Price change | $2,500-7.4%$1/sqft |
Source: Zillow Rentals Report a problem | ||
| 12/30/2023 | Price change | $2,700-10%$2/sqft |
Source: Zillow Rentals Report a problem | ||
| 9/28/2023 | Listed for rent | $3,000$2/sqft |
Source: Zillow Rentals Report a problem | ||
| 6/20/2023 | Listing removed | -- |
Source: Zillow Rentals Report a problem | ||
| 6/17/2023 | Listed for rent | $3,000$2/sqft |
Source: Zillow Rentals Report a problem | ||
| 6/17/2023 | Listing removed | -- |
Source: Zillow Rentals Report a problem | ||
| 6/5/2023 | Listed for rent | $3,000$2/sqft |
Source: Zillow Rentals Report a problem | ||
| 6/5/2023 | Listing removed | -- |
Source: Zillow Rentals Report a problem | ||
| 4/10/2023 | Listed for rent | $3,000$2/sqft |
Source: Zillow Rentals Report a problem | ||
| 10/29/2018 | Sold | $257,000-1.2%$146/sqft |
Source: Doorify MLS #2213776 Report a problem | ||
| 10/7/2018 | Pending sale | $260,000$147/sqft |
Source: Daymark Realty #2213776 Report a problem | ||
| 10/4/2018 | Listed for sale | $260,000$147/sqft |
Source: Daymark Realty #2213776 Report a problem | ||
| 9/14/2018 | Pending sale | $260,000$147/sqft |
Source: Daymark Realty #2213776 Report a problem | ||
| 9/7/2018 | Listed for sale | $260,000+71.6%$147/sqft |
Source: Daymark Realty #2213776 Report a problem | ||
| 10/24/1997 | Sold | $151,500$86/sqft |
Source: Public Record Report a problem | ||

Get a cash offer in 3 minutes
Find out how much your home could sell for in as little as 3 minutes with a no-obligation cash offer.
Estimated market value
$447,300
