Welcome to Bridgton's coveted 55+ community, The Cottages at Willett Brook-where comfort, convenience and low-maintenance living come together effortlessly.
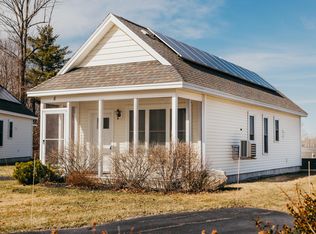
Thoughtfully designed to maximize the efficient use of space, this charming Ranch features a bright and open kitchen and living area accented by a cathedral ceiling and granite countertops. The home offers two bedrooms, one full bathroom and an attached one-car garage, providing easy single-level living with a stylish touch. Energy efficiency is top of mind throughout the home, including a fresh-air ventilation system and a heat pump/mini-split providing heat and A/C, ensuring year-round comfort.
Recent updates enhance the home's appeal, including fresh paint throughout the kitchen, living room and bathroom, along with an insulated, fully drywalled and painted garage.
Enjoy a truly maintenance-free lifestyle, with landscaping, snowplowing, mowing and yard care all included, as well as high-speed internet and cable. Additional amenities include access to the state-of-the-art Clubhouse, fostering a sense of community and providing a venue for socializing and events. No need for a gym membership, as gym equipment is also included at the Clubhouse for members to use at their leisure.
Ideally located near Bridgton Hospital and the heart of downtown Bridgton, you will enjoy convenient access to local dining, shopping, golfing, beaches, hiking trails, charming community events and more!
Closed
Zillow last checked:
Listing updated:
Bought with:
Maine Real Estate Choice
Source: Maine Listings,MLS#: 1658008
Price history
| Date | Event | Price |
|---|---|---|
| 9/22/2026 | Pending sale | $334,500+2.3%$362/sqft |
Source:  Maine Listings #1658008 Report a problem Maine Listings #1658008 Report a problem | ||
| 9/16/2026 | Sold | $327,000-2.2%$354/sqft |
Source: Maine Listings #1658008 Report a problem | ||
| 6/2/2026 | Contingent | $334,500$362/sqft |
Source: Maine Listings #1658008 Report a problem | ||
| 5/13/2026 | Price change | $334,500-2.9%$362/sqft |
Source: Maine Listings #1658008 Report a problem | ||
| 4/21/2026 | Listed for sale | $344,500-1.5%$373/sqft |
Source: Maine Listings #1658008 Report a problem | ||
| 12/11/2025 | Listing removed | $349,900$379/sqft |
Source: Maine Listings #1618885 Report a problem | ||
| 7/17/2025 | Price change | $349,900-2.8%$379/sqft |
Source: Maine Listings #1618885 Report a problem | ||
| 4/12/2025 | Listed for sale | $360,000+2.9%$390/sqft |
Source: Maine Listings #1618885 Report a problem | ||
| 10/18/2024 | Listing removed | $350,000-2.8%$379/sqft |
Source: Maine Listings #1602159 Report a problem | ||
| 8/30/2024 | Listed for sale | $360,000$390/sqft |
Source: Maine Listings #1602159 Report a problem | ||





Get pre-qualified for a loan
At Zillow Home Loans, we can pre-qualify you in as little as 5 minutes with no impact to your credit score.An equal housing lender. NMLS #10287.
