Skip main navigation
Off market
Street View
  • $330,800

    4 Cabrini Ct, Simpsonville, SC 29680

    3beds
    1,600sqft
    SingleFamily
    Built in 2010
    8,276 Square Feet Lot
    $330,800 Zestimate®
    $207/sqft
    $1,864 Estimated rent

    Home value

    $330,800

    $314,000 - $347,000

    $1,864/mo

    Zestimate® history
    Loading
    Loading...

    Owner options

    List your home for rent

    $1,864/mo

    Rent Zestimate®

    Find your next renter with Zillow Rental Manager. Plus, with online applications, you can quickly screen prospective tenants – for free.

    Learn more

    $1,864/mo

    Rent Zestimate®

    Refinance and save

    $1,914/mo

    Est. payment

    Refinancing to a lower rate could help reduce your monthly payments and save thousands over the life of the loan.

    See today's rates

    $1,914/mo

    Est. payment

    Explore your selling options

    Work with a Zillow partner agent

    Leverage their expertise and Zillow's premium Showcase listings to get your home seen by more buyers.

    Get started

    List with your own agent

    Get your home in front of millions of buyers by listing it on Zillow.

    Learn how to do it

    Sell it yourself

    Take full control of how buyers see your home on Zillow by listing For Sale by Owner (FSBO).

    List your home

    What's special

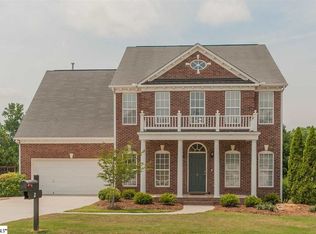
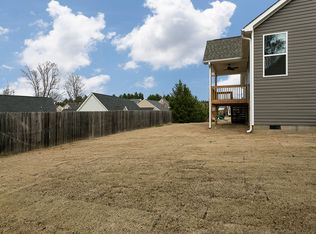
    You are going to love this charming custom built home situated on a quiet cul-de-sac street. Nesteld in a great location and just minutes from Simpsonville, Mauldin and Greenville, as well as easy access to I-385, I-85 and I-185. From the lovely curb appeal to the perfect covered rocking chair front porch, you are sure to be delighted. You'll be impressed with the grand 2 stoyer open foyer and the elegant formal dining to your right, which can easily be used as a home office, if you prefer. Across, to your left, you'll find a half bath with granite countertops and vanity storage. Make your way to the dreamy master bedroom. Yes, MASTER is ON MAIN! Here you'll find a spacious retreat with beautiful trey ceilings and a gorgeous on suite master bath, which includes tiled floors, tiled shower, garden tub, dual vanity sinks and a large walk in closet! You'll love the open feeling of the 2 story great room, which will be perfect for entertaining or spending family time together. Upstairs you'll find two other adorable bedrooms with a shared full bath AND a HUGE bonus room, with custom built-in shelving! This bonus room could easily be used as a 4th bedroom, playroom, guest room or extra storage. The gorgeous kitchen, featuring granite countertops, tiled back splash and high top bar seating, provides plenty of cabinet space as well as the perfect breakfast room with window looking out into your beautiful back yard. Talk about back yard goals! Back yard features Trex decking with stairs leading down to a completely fenced in large level yard, raised garden bed and a swing set for the kids to play. You'll love this location and only being literally minutes from everday conveniences, such as medical offices, veterinarians, wal-mart grocery and a brand new Publix (being built.) Hurry and schedule your private tour today!

    This property is off market, which means it's not currently listed for sale or rent on Zillow. This may be different from what's available on other websites or public sources.
    Facts & features

    Interior

    Bedrooms & bathrooms
    • Bedrooms: 3
    • Bathrooms: 3
    • Full bathrooms: 2
    • 1/2 bathrooms: 1
    • Main level bedrooms: 1
    Heating
    • Other, Electric
    Cooling
    • Central
    Appliances
    • Included: Dishwasher, Garbage disposal, Microwave, Refrigerator
    • Laundry: Laundry Room, Electric Dryer Hookup, 1st Floor, Walk-In
    Features
    • Ceiling Fan(s), Walk-In Closet(s), Granite Counters, Bookcases, Tray Ceiling(s), Open Floorplan, Ceiling 9ft+, Ceiling Cathedral/Vaulted, Ceiling Smooth, Bonus Room/Rec Room, Tub Garden, Pantry ? Closet
    • Flooring: Tile, Carpet, Laminate
    • Basement: Crawl Space
    • Attic: Storage
    Interior area
    • Total interior livable area: 1,600 sqft

    Property

    Parking
    • Total spaces: 2
    • Parking features: Garage - Attached
    Features
    • Patio & porch: Deck, Front Porch
    • Exterior features: Vinyl
    • Fencing: Fenced Yard
    Lot
    • Size: 8,276 sqft
    • Features: Level, Cul-de-Sac, Few Trees
    Details
    • Additional structures: Garage(s)
    • Parcel number: 0574290102700

    Construction

    Type & style
    • Home type: SingleFamily
    • Architectural style: Traditional
    Materials
    • Roof: Composition
    Condition
    • Year built: 2010

    Utilities & green energy

    • Sewer: Public Sewer
    • Water: Public
    • Utilities for property: Cable Available

    Community & neighborhood

    Security
    • Security features: Smoke Detector(s)
    Location
    • Region: Simpsonville

    HOA & financial

    HOA
    • Has HOA: Yes
    • HOA fee: $16 monthly
    • Amenities included: Landscape Maintenance

    Other

    Other facts
    • Sewer: Public Sewer
    • WaterSource: Public
    • Flooring: Carpet, Laminate, Ceramic Tile
    • Appliances: Dishwasher, Refrigerator, Disposal, Electric Oven, Electric Water Heater, Self Cleaning Oven, Stand Alone Rng-Smooth Tp, Microwave-Built In
    • AssociationYN: true
    • InteriorFeatures: Ceiling Fan(s), Walk-In Closet(s), Granite Counters, Bookcases, Tray Ceiling(s), Open Floorplan, Ceiling 9ft+, Ceiling Cathedral/Vaulted, Ceiling Smooth, Bonus Room/Rec Room, Tub Garden, Pantry ? Closet
    • Heating: Electric
    • GarageYN: true
    • AttachedGarageYN: true
    • HeatingYN: true
    • Utilities: Cable Available
    • PatioAndPorchFeatures: Deck, Front Porch
    • CoolingYN: true
    • ConstructionMaterials: Vinyl Siding, Vinyl/Aluminum Trim
    • LotFeatures: Level, Cul-de-Sac, Few Trees
    • ArchitecturalStyle: Traditional
    • Basement: Crawl Space
    • Cooling: Central Air, Electric
    • Fencing: Fenced Yard
    • LaundryFeatures: Laundry Room, Electric Dryer Hookup, 1st Floor, Walk-In
    • OtherStructures: Garage(s)
    • Roof: Composition Shingle
    • SecurityFeatures: Smoke Detector(s)
    • ParkingFeatures: Attached Garage, Paved, Garage Door Opener, Attached Garage 2 Cars
    • Attic: Storage
    • RoomMasterBedroomFeatures: Walk-In Closet(s)
    • RoomMasterBathroomFeatures: Double Vanity, Shower-Separate, Tub-Garden, Tub-Separate
    • CommunityFeatures: Street Lights, Sidewalk
    • MainLevelBedrooms: 1
    • RoomMasterBedroomLevel: Main
    • AssociationAmenities: Landscape Maintenance
    • MlsStatus: Contingency Contract

    Price history

    DateEventPrice
    6/29/2020Sold$245,000-2%$153/sqft
    Source: Greater Greenville AOR #1416458 Report a problem
    4/23/2020Pending sale$249,900$156/sqft
    Source: RE/MAX Moves Fountain Inn #1416458 Report a problem
    4/20/2020Listed for sale$249,900+22.5%$156/sqft
    Source: RE/MAX Moves Fountain Inn #1416458 Report a problem
    3/30/2016Sold$204,000-0.4%$128/sqft
    Source: Greater Greenville AOR #1315811 Report a problem
    2/15/2016Pending sale$204,900$128/sqft
    Source: BHHS C DAN JOYNER - N PLEASANTBURG #1315811 Report a problem
    2/13/2016Listed for sale$204,900+16.4%$128/sqft
    Source: BHHS C DAN JOYNER - N PLEASANTBURG #1315811 Report a problem
    3/11/2011Sold$176,000-2.2%$110/sqft
    Source: Public Record Report a problem
    3/8/2011Price change$179,900-2.7%$112/sqft
    Source: JOY REAL ESTATE #1204886 Report a problem
    11/20/2010Listed for sale$184,900+639.6%$116/sqft
    Source: Keller Williams - Spartanburg #178467 Report a problem
    3/19/2010Sold$25,000$16/sqft
    Source: Public Record Report a problem

    Public tax history

    YearProperty taxesTax assessment
    2024$1,492 -1.8%$236,280
    2023$1,520 +4.5%$236,280
    2022$1,454 -65.4%$236,280
    2021$4,202 +218.4%$236,280 +16.2%
    2020$1,319 -0.1%$203,270
    2019$1,320 -3.8%$203,270
    2018$1,373 $203,270 +2400.2%
    2017$1,373 -0.1%$8,130 -95.8%
    2016$1,374 +9.9%$191,310
    2015$1,250 +0.4%$191,310 +15%
    2014$1,245 +19.9%$166,360
    2013$1,038 +2.2%$166,360
    2012$1,016 -53.1%--
    2011$2,165 +250.3%--
    2010$618 --
    2009-- --
    2008-- --
    2007-- --

    Find assessor info on the county website

    Neighborhood: 29680

    Nearby schools

    GreatSchools rating
    Schools provided by the listing agent
    • Elementary: Greenbrier
    • Middle: Hillcrest
    • High: Hillcrest

    Source: The MLS. This data may not be complete. We recommend contacting the local school district to confirm school assignments for this home.

    Get a cash offer in 3 minutes
    Find out how much your home could sell for in as little as 3 minutes with a no-obligation cash offer.
    Estimated market value
    $330,800
    Get a cash offer in 3 minutes
    Find out how much your home could sell for in as little as 3 minutes with a no-obligation cash offer.
    Estimated market value
    $330,800