Skip main navigation
Closed
  • Price Unknown

    4 Caddie Ln, Plains, MT 59859

    3beds
    1,860sqft
    Single Family Residence
    Built in 2022
    1.16 Acres Lot
    $554,500 Zestimate®
    $--/sqft
    $2,565 Estimated rent

    Home value

    $554,500

    $527,000 - $582,000

    $2,565/mo

    Zestimate® history
    Loading
    Loading...

    Owner options

    List your home for rent

    $2,565/mo

    Rent Zestimate®

    Find your next renter with Zillow Rental Manager. Plus, with online applications, you can quickly screen prospective tenants – for free.

    Learn more

    $2,565/mo

    Rent Zestimate®

    Refinance and save

    Refinancing to a lower rate could help reduce your monthly payments and save thousands over the life of the loan.

    See today's rates

    Explore your selling options

    Work with a Zillow partner agent

    Leverage their expertise and Zillow's premium Showcase listings to get your home seen by more buyers.

    Get started

    List with your own agent

    Get your home in front of millions of buyers by listing it on Zillow.

    Learn how to do it

    Sell it yourself

    Take full control of how buyers see your home on Zillow by listing For Sale by Owner (FSBO).

    List your home

    What's special

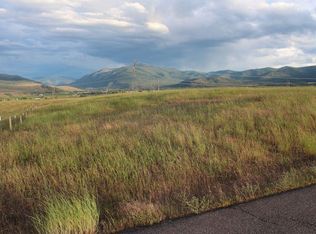
    Gorgeous mountain viewsSlate fireplace wallAutomatic door openersGranite countertopsPropane heaterLarge pantry

    Price Improvement on the beautiful home! SURROUND MOUNTAIN VIEWS from this New Home Build on 1.16 acres. The finishing touches are just completed in this 1860 Sq. Ft. home. One level living with 3 Bedroom and 2 Bathroom and large Kitchen/Great Room. Granite countertops and large pantry complete the kitchen. A/C Unit and Slate Fireplace wall with Propane Heater in the Great Room. Very spacious open feel to this space with landscapes from every window. Rolling meadow plus trees with GORGEOUS mountain VIEWS! Attached 2 car garage with automatic door openers are very convenient. Beautiful stamped concrete cover patios on both the front & Back of the home to enjoy outdoor living and the VIEWS! Only a quick 4 miles into the town of Plains for all services that Plains, Montana has to offer. Contact Dawn Krebs (406) 250-6164 or Bransen Krebs (406) 531-0188 or you Real Estate Professional.

    Zillow last checked:

    Listing updated:

    Listed by:

    Dawn Krebs 406-250-6164,

    Clearwater Montana Properties - Plains,

    Bransen Krebs 406-531-0188,

    Clearwater Montana Properties - Plains

    Bought with:

    Rebecca Kelli Kovarik, RRE-RBS-LIC-61521

    Keller Williams Realty Northwest Montana

    Source: MRMLS,MLS#: 22210773MLS Logo

    Facts & features

    Interior

    Bedrooms & bathrooms
    • Bedrooms: 3
    • Bathrooms: 2
    • Full bathrooms: 2
    Heating
    • Electric, Stove, Wood, Wall Furnace
    Cooling
    • Wall Unit(s)
    Appliances
    • Included: Dishwasher, Disposal, Microwave, Range, Refrigerator
    Features
    • Main Level Primary
    • Basement: Crawl Space
    Interior area
    • Total interior livable area: 1,860 sqft
    • Finished area below ground: 0

    Property

    Parking
    • Total spaces: 2
    • Parking features: Attached, Garage, Garage Door Opener
    • Attached garage spaces: 2
    Features
    • Stories: 1
    • Patio & porch: Patio
    • Fencing: None
    • Has view: Yes
    • View description: Golf Course, Meadow, Mountain(s), Residential, Valley
    • Waterfront features: None
    Lot
    • Size: 1.16 Acres
    • Dimensions: 1.16
    • Features: Few Trees, Level, Rolling Slope
    • Topography: Level,Rolling
    Details
    • Parcel number: 35297909401620000
    • Zoning description: residential

    Construction

    Type & style
    • Home type: SingleFamily
    • Architectural style: Ranch
    • Property subtype: Single Family Residence
    Materials
    • Metal Siding, Concrete, Stone, Wood Siding, Wood Frame
    • Foundation: Poured, Slab
    • Roof: Metal
    Condition
    • New construction: Yes
    • Year built: 2022
    Details
    • Builder name: Fryxell

    Utilities & green energy

    • Sewer: Private Sewer, Septic Tank
    • Utilities for property: Electricity Available

    Community & HOA

    Community
    • Features: Golf
    • Security: Smoke Detector(s)
    Location
    • Region: Plains

    Financial & listing details

    • Tax assessed value: $50,530
    • Annual tax amount: $2,173
    • Date on market: 7/11/2023
    • Listing terms: Cash,Conventional,FHA,VA Loan
    • Road surface type: Asphalt, Gravel

    Price history

    DateEventPrice
    12/27/2023Sold--
    Source: MRMLS #22210773 Report a problem
    8/31/2023Price change$525,000-5.1%$282/sqft
    Source: MRMLS #22210773 Report a problem
    8/15/2023Price change$553,000-4%$297/sqft
    Source: MRMLS #22210773 Report a problem
    7/11/2023Listed for sale$576,000+5.7%$310/sqft
    Source: MRMLS #22210773 Report a problem
    6/21/2023Listing removed--
    Source: MRMLS #22210773 Report a problem
    10/7/2022Price change$545,000-8.4%$293/sqft
    Source: MRMLS #22210773 Report a problem
    8/31/2022Price change$595,000-7%$320/sqft
    Source: MRMLS #22210773 Report a problem
    8/2/2022Price change$640,000-5.9%$344/sqft
    Source: MRMLS #22210773 Report a problem
    7/22/2022Listed for sale$680,000$366/sqft
    Source: MRMLS #22210773 Report a problem

    Public tax history

    YearProperty taxesTax assessment
    2025$2,173 -5.1%$520,800 +33%
    2024$2,289 +2.9%$391,700
    2023$2,224 +811.3%$391,700 +959.2%
    2022$244 $36,980
    2021$244 +54.5%$36,980 +52.1%
    2020$158 +2.8%$24,320
    2019$154 -18.8%$24,320 -15.2%
    2018$189 -1.5%$28,680
    2017$192 +16%$28,680 +19.5%
    2016$166 +11.9%$24,000
    2015$148 -35.4%$24,000 +13.8%
    2014$229 +0.1%$21,083 +0.6%
    2013$229 -1.7%$20,956 +0.8%
    2012$233 $20,790
    2011-- --
    2010-- --
    2009-- --
    Find assessor info on the county website

    Neighborhood: 59859

    Nearby schools

    GreatSchools rating
    Schools provided by the listing agent
    • District: District No. 1

    Source: MRMLS. This data may not be complete. We recommend contacting the local school district to confirm school assignments for this home.