Skip main navigation
Closed
  • $1,710,100

    4 Caldwell Circle, Ticonderoga, NY 12883

    5beds
    2,571sqft
    Single Family Residence, Residential
    Built in 1989
    0.92 Acres Lot
    $1,710,100 Zestimate®
    $665/sqft
    $3,409 Estimated rent

    Home value

    $1,710,100

    $1.52M - $1.93M

    $3,409/mo

    Zestimate® history
    Loading
    Loading...

    Owner options

    List your home for rent

    $3,409/mo

    Rent Zestimate®

    Find your next renter with Zillow Rental Manager. Plus, with online applications, you can quickly screen prospective tenants – for free.

    Learn more

    $3,409/mo

    Rent Zestimate®

    Refinance and save

    $11,582/mo

    Est. payment

    Refinancing to a lower rate could help reduce your monthly payments and save thousands over the life of the loan.

    See today's rates

    $11,582/mo

    Est. payment

    Explore your selling options

    Work with a Zillow partner agent

    Leverage their expertise and Zillow's premium Showcase listings to get your home seen by more buyers.

    Get started

    List with your own agent

    Get your home in front of millions of buyers by listing it on Zillow.

    Learn how to do it

    Sell it yourself

    Take full control of how buyers see your home on Zillow by listing For Sale by Owner (FSBO).

    List your home

    What's special

    Beautiful lakeLarge yardWork benchCircular drivewayLaundry room

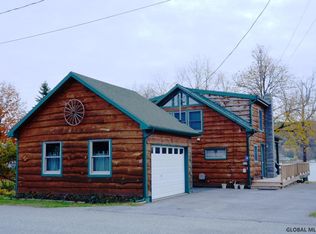
    129' Lake frontage on Lake George with a dock. This 5 bedroom, 3.5 bathroom contemporary home has a first floor primary bedroom suite, a first floor laundry room, and an attached 2 car garage with work bench and circular driveway. The home rest on 0.92 acre in Ticonderoga. The expansive deck facing the lake makes for great space for entertaining guest. Beautiful lake and mountain views. Large yard front and back. Second floor bedroom has a balcony. Full walkout basement.

    This property is not currently displayed as for sale or rent on Zillow. This may be different from what's on other websites or public sources.

    Zillow last checked:

    Listing updated:

    Listed by:

    Daniel L Davies 518-796-9068,

    Davies-Davies & Assoc Real Est

    Bought with:

    Gregg Sherry, 10401246083

    Sherwood Group, LLC

    Source: Global MLS,MLS#: 202316298MLS Logo

    Facts & features

    Interior

    Bedrooms & bathrooms
    • Bedrooms: 5
    • Bathrooms: 4
    • Full bathrooms: 3
    • 1/2 bathrooms: 1
    Bedroom
    • Level: First
    Bedroom
    • Level: First
    Bedroom
    • Level: First
    Bedroom
    • Level: Second
    Bedroom
    • Level: Second
    Dining room
    • Level: First
    Kitchen
    • Level: First
    Laundry
    • Level: First
    Living room
    • Level: First
    Heating
    • Baseboard, Hot Water, Oil
    Cooling
    • Central Air
    Appliances
    • Included: Dishwasher, Microwave, Oven, Refrigerator, Washer/Dryer
    • Laundry: Laundry Room, Main Level
    Features
    • Vaulted Ceiling(s), Eat-in Kitchen
    • Flooring: Carpet
    • Windows: Skylight(s)
    • Basement: Exterior Entry,Full,Interior Entry,Walk-Out Access
    • Number of fireplaces: 1
    • Fireplace features: Bedroom
    Interior area
    • Total structure area: 2,571
    • Total interior livable area: 2,571 sqft
    • Finished area above ground: 2,571
    • Finished area below ground: 0

    Property

    Parking
    • Total spaces: 10
    • Parking features: Workshop in Garage, Attached, Circular Driveway, Driveway
    • Garage spaces: 2
    • Has uncovered spaces: Yes
    Features
    • Patio & porch: Rear Porch, Wrap Around, Deck, Front Porch
    • Exterior features: Other, Dock
    • Fencing: Fenced,Partial
    • Has view: Yes
    • View description: Mountain(s), Lake, Water
    • Has water view: Yes
    • Water view: Lake,Water
    • Waterfront features: Lake Front
    • Body of water: Lake George
    Lot
    • Size: 0.92 Acres
    • Features: Views, Cleared, Landscaped, Waterfront
    Details
    • Parcel number: 150.4110.120
    • Special conditions: Standard

    Construction

    Type & style
    • Home type: SingleFamily
    • Property subtype: Single Family Residence, Residential
    Materials
    • Wood Siding
    Condition
    • New construction: No
    • Year built: 1989

    Utilities & green energy

    • Sewer: Public Sewer
    • Water: Public

    Community & HOA

    HOA
    • Has HOA: No
    Location
    • Region: Ticonderoga

    Financial & listing details

    • Price per square foot: $665/sqft
    • Tax assessed value: $1,352,600
    • Annual tax amount: $13,679
    • Date on market: 5/9/2023

    Price history

    DateEventPrice
    6/27/2023Sold$1,300,000+13.1%$506/sqft
    Source: Global MLS #202316298 Report a problem
    5/23/2023Pending sale$1,149,000$447/sqft
    Source: Global MLS #202316298 Report a problem
    5/9/2023Listed for sale$1,149,000$447/sqft
    Source: Global MLS #202316298 Report a problem

    Public tax history

    YearProperty taxesTax assessment
    2025-- $1,352,600 +3.2%
    2024-- $1,311,000 +58.1%
    2023-- $829,400
    2022-- $829,400
    2021-- $829,400
    2020-- $829,400
    2019-- $829,400 +5%
    2018-- $789,900
    2017$15,130 $789,900
    2016-- $789,900 -1.2%
    2015-- $799,600
    2014-- $799,600
    2013-- $799,600 -7.3%
    2012-- $862,700 -0.1%
    2011-- $863,600 +1%
    2010-- $855,200 +40.7%
    2009-- $608,000
    2008-- $608,000
    2007-- $608,000
    2006-- $608,000
    2005-- $608,000 +21.6%
    2004-- $500,000 +28.2%
    2003-- $390,000 +13%
    2002-- $345,000 +0.1%
    2001-- $344,700
    Find assessor info on the county website

    Neighborhood: 12883

    Nearby schools

    GreatSchools rating
    Schools provided by the listing agent
    • Elementary: Ticonderoga
    • High: Ticonderoga

    Source: Global MLS. This data may not be complete. We recommend contacting the local school district to confirm school assignments for this home.