Enjoy the best that the Fairway Woods neighborhood has to offer in this spacious and well maintained custom home set on a 0.87 beautifully landscaped lot with wooded privacy in the back and located in a quiet cul de sac. This 4 bedroom 3.5 bath house offers a long list of desirable features and amenities throughout. Designed for comfort and entertaining, the home has a luxurious first floor primary suite with two walk in closets, a bathroom with tiled shower and large jetted tub, a comfortable sitting area and unique exterior access to a private deck overlooking the back yard.
The first floor includes lots of hardwood flooring, a convenient office ideal for home working, the eat-in kitchen was remodeled in 2018 and has a large island, granite and SS appliances, the spacious family room with cathedral ceilings also includes a 2 sided gas fireplace shared with the comfortable sunroom. Access the large deck overlooking the private yard from both the kitchen and the sunroom. A patio at the bottom of the deck stairs adds to the exterior entertaining options.
The second floor has an additional three bedrooms (one with hardwood floors) and the main bath. The larger of the second floor bedrooms offers a nice sitting area and walk in closet and can serve as a second primary bedroom.
The basement has access from an open staircase in the foyer as well as stairs from the garage. It also has an oversized separate laundry room (laundry hook-ups are also available in the first floor mudroom) and a great workshop area with large windows.
If you are looking for the ideal setting and a great place to relax, play and entertain, this is the home for you.
Pending
$990,000
4 Callaway Court, Ballston Lake, NY 12019
4beds
3,479sqft
Single Family Residence, Residential
Built in 2006
0.87 Acres Lot
$988,200 Zestimate®
$285/sqft
$-- HOA
What's special
Two walk in closetsQuiet cul de sacComfortable sitting areaLots of hardwood flooringOversized separate laundry room
- 58 days |
- 210 |
- 1 |
Likely to sell faster than
Zillow last checked:
Listing updated:
Listed by:
REMAX Solutions 518-318-3800,
Ferdinando Bruno 518-225-3538
Source: Global MLS,MLS#: 202618032
Facts & features
Interior
Bedrooms & bathrooms
- Bedrooms: 4
- Bathrooms: 4
- Full bathrooms: 3
- 1/2 bathrooms: 1
Primary bedroom
- Level: First
Bedroom
- Level: Second
Bedroom
- Level: Second
Bedroom
- Level: Second
Primary bathroom
- Level: First
Half bathroom
- Level: First
Full bathroom
- Level: Second
Dining room
- Level: First
Family room
- Description: w/2 sided Gas Fireplace
- Level: First
Foyer
- Level: First
Kitchen
- Level: First
Laundry
- Level: Basement
Office
- Level: First
Other
- Description: Workshop
- Level: Basement
Sun room
- Description: w/2 sided Gas Fireplace
- Level: First
Heating
- Forced Air, Natural Gas, Zoned
Cooling
- Central Air
Appliances
- Included: Convection Oven, Dishwasher, Disposal, Humidifier, Microwave, Refrigerator, Washer/Dryer, Water Softener
- Laundry: Other, Electric Dryer Hookup, In Basement, Laundry Room, Washer Hookup
Features
- High Speed Internet, Ceiling Fan(s), Walk-In Closet(s), Built-in Features, Cathedral Ceiling(s), Ceramic Tile Bath, Chair Rail, Crown Molding, Eat-in Kitchen, Kitchen Island
- Flooring: Tile, Carpet, Ceramic Tile, Hardwood
- Doors: French Doors, Sliding Doors
- Basement: Finished,Full,Interior Entry,Sump Pump
- Number of fireplaces: 1
- Fireplace features: Other, Family Room, Gas
Interior area
- Total structure area: 3,479
- Total interior livable area: 3,479 sqft
- Finished area above ground: 3,479
- Finished area below ground: 0
Video & virtual tour
Property
Parking
- Total spaces: 6
- Parking features: Paved, Attached, Driveway, Garage Door Opener
- Attached garage spaces: 2
- Has uncovered spaces: Yes
Features
- Patio & porch: Pressure Treated Deck, Patio
- Exterior features: Lighting
- Has spa: Yes
- Spa features: Bath
Lot
- Size: 0.87 Acres
- Features: Private, Sprinklers In Front, Sprinklers In Rear, Wetlands, Wooded, Cul-De-Sac, Landscaped
Details
- Additional structures: Shed(s)
- Parcel number: 412400 258.2016
- Special conditions: Standard
Construction
Type & style
- Home type: SingleFamily
- Architectural style: Custom
- Property subtype: Single Family Residence, Residential
Materials
- Stone, Vinyl Siding
- Foundation: Concrete Perimeter
- Roof: Shingle,Asphalt
Condition
- New construction: No
- Year built: 2006
Utilities & green energy
- Electric: Circuit Breakers
- Sewer: Public Sewer
- Water: Public
- Utilities for property: Cable Available
Community & HOA
Community
- Security: Smoke Detector(s), Carbon Monoxide Detector(s)
- Subdivision: Fairway Woods
HOA
- Has HOA: No
Location
- Region: Ballston Lake
Financial & listing details
- Price per square foot: $285/sqft
- Tax assessed value: $893,056
- Annual tax amount: $14,396
- Date on market: 5/26/2026
Estimated market value
$988,200
$939,000 - $1.04M
$4,133/mo
Price history
| Date | Event | Price |
|---|---|---|
| 6/10/2026 | Pending sale | $990,000$285/sqft |
Source:  Global MLS #202618032 Report a problem Global MLS #202618032 Report a problem | ||
| 5/26/2026 | Listed for sale | $990,000+47.8%$285/sqft |
Source: Global MLS #202618032 Report a problem | ||
| 12/17/2013 | Sold | $670,000-4.1%$193/sqft |
Source: Global MLS #201320383 Report a problem | ||
| 5/30/2013 | Listed for sale | $699,000+16.9%$201/sqft |
Source: RealtyUSA.com #201320383 Report a problem | ||
| 7/21/2006 | Sold | $597,900$172/sqft |
Source: Public Record Report a problem | ||
Public tax history
| Year | Property taxes | Tax assessment |
|---|---|---|
| 2025 | -- | $321,500 |
| 2024 | -- | $321,500 |
| 2023 | -- | $321,500 |
| 2022 | -- | $321,500 |
| 2021 | -- | $321,500 |
| 2020 | -- | $321,500 |
| 2019 | -- | $321,500 |
| 2018 | -- | $321,500 |
| 2017 | $11,586 +332.4% | $321,500 |
| 2016 | $2,680 -0.1% | $321,500 |
| 2015 | $2,682 -75.6% | $321,500 |
| 2014 | $10,970 | $321,500 |
| 2013 | -- | $321,500 |
| 2012 | -- | $321,500 |
| 2011 | -- | $321,500 |
| 2010 | -- | $321,500 |
| 2009 | -- | $321,500 |
| 2008 | -- | $321,500 |
| 2007 | -- | $321,500 +124.4% |
| 2006 | -- | $143,300 +525.8% |
| 2005 | -- | $22,900 |
Find assessor info on the county website
Monthly payment
Climate risks
Neighborhood: 12019
Nearby schools
GreatSchools rating
- 6/10Orenda Elementary SchoolGrades: K-5Distance: 2.5 mi
- 8/10Acadia Middle SchoolGrades: 6-8Distance: 2.6 mi
- 8/10Shenendehowa High SchoolGrades: 9-12Distance: 3 mi
Schools provided by the listing agent
- Elementary: Orenda
- High: Shenendehowa
Source: Global MLS. This data may not be complete. We recommend contacting the local school district to confirm school assignments for this home.
- $976,5004 bd2 ba2.7k sqft2 Callaway Ct, Ballston Lake, NY 12019Off Market
- $898,6004 bd2 ba3.2k sqft6 Callaway Ct, Ballston Lake, NY 12019Off Market
- $947,0005 bd3 ba3.6k sqft1 Callaway Ct, Ballston Lake, NY 12019Off Market
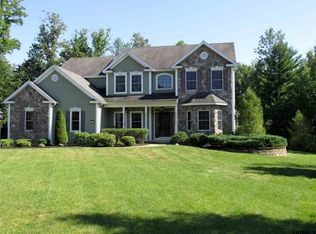
- $890,7004 bd4 ba3.3k sqft5 Callaway Ct, Ballston Lake, NY 12019Off Market

- $959,0005 bd3 ba3.3k sqft9 Callaway Ct, Ballston Lake, NY 12019Off Market
- $756,5004 bd2 ba2.6k sqft9 Tipperary Way, Ballston Lake, NY 12019Off Market
- $865,7004 bd3 ba3k sqft7 Tipperary Way, Ballston Lake, NY 12019Off Market
- $1,029,0005 bd3 ba3.5k sqft2 Tipperary Way, Ballston Lake, NY 12019Off Market
A local agent can set up tours, give advice and negotiate with sellers.
Similar homes
- $939,9004 bd3 ba3.4k sqft7 Hunter Hill Road, Ballston, NY 12019Active
 MLS ID #202622318, Denise C Volpe, Listing by: Denise C. Volpe. Global MLS
 - $749,9005 bd4 ba3.3k sqft22 Parkside Trail, Ballston Lake, NY 12019Active
 MLS ID #202621230, Kevin Clancy, Listing by: Clancy Real Estate. Global MLS
 - $959,9004 bd4 ba3.8k sqft35 Tamarack Street, Ballston Lake, NY 12019Active
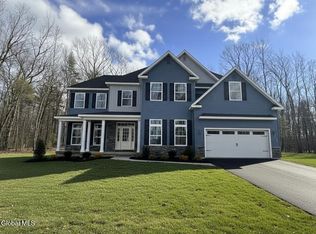 MLS ID #202620336, Jaylene M Leonbruno, Listing by: Tailored Real Estate Group. Global MLS
 - $699,9004 bd4 ba2.9k sqft20 Birch Hill Road, Ballston Lake, NY 12019Active
 MLS ID #202618099, Binglin Li, Listing by: KW Platform. Global MLS
 - $990,0004 bd4 ba3k sqft13 Devonshire Way, Halfmoon, NY 12065ActiveMLS ID #202619284, Lucas M Kavanaugh, Listing by: Howard Hanna Capital Inc. Global MLS
- $725,0005 bd4 ba2.8k sqft25 Outlet Road, Ballston Lake, NY 12019ActiveMLS ID #202620651, Carol Casale, Listing by: The Property Shop. Global MLS
- $998,0005 bd6 ba3.4k sqft1 Rainbow Way, Ballston, NY 12020Active
 MLS ID #20264042, Vera Cohen, Listing by: Vera Cohen Realty, LLC. HVCRMLS
 - $785,0004 bd3 ba3k sqft12 Carrington Court, Clifton Park, NY 12065ActiveMLS ID #202617083, Leon Levy, Listing by: Berkshire Hathaway Home Services Blake. Global MLS
- $675,0004 bd3 ba2.4k sqft17 Forestbrook Drive, Ballston Lake, NY 12019ActiveMLS ID #202620978, Lisa Shepard, Listing by: All in 1 Realty LLC. Global MLS
- $1,050,0005 bd4 ba3.6k sqft1 Equestrian Way, Clifton Park, NY 12065ActiveMLS ID #202619916, Sara L Goodwin Tague, Listing by: Weichert, Realtors - Tri-City Properties. Global MLS
- $899,9005 bd4 ba3.4k sqft1012 Gideon Trce, Schenectady, NY 12302For SaleMLS ID #11817123, Breia Hunter, Listing by: SimpleList LLC. NY State MLS
- $799,9004 bd4 ba3.1k sqft3 Skybrook Circle, Clifton Park, NY 12065ActiveMLS ID #202616056, Binglin Li, Listing by: KW Platform. Global MLS
- $950,0004 bd3 ba2.7k sqft27 Arrowhead Road, Saratoga Springs, NY 12866ActiveMLS ID #202618334, Cathy Libecci, Listing by: Coldwell Banker Prime Properties. Global MLS
- $980,0004 bd3 ba2.6k sqft17 Tyler Drive, Saratoga Springs, NY 12866ActiveMLS ID #202616159, Mary Bulmer, Listing by: Howard Hanna Capital Inc. Global MLS
- $849,9005 bd4 ba3.2k sqft37 Farmview Lane, Waterford, NY 12188ActiveMLS ID #202620726, Brian L Miranda, Listing by: Miranda Real Estate Group Inc. Global MLS
- $699,0004 bd3 ba3.2k sqft14 Cathedral Court, Clifton Park, NY 12065ActiveMLS ID #202620299, Carolyn M Luke, Listing by: Coldwell Banker Prime Properties. Global MLS
- $975,0004 bd4 ba3.7k sqft10 Longwood Drive, Saratoga Springs, NY 12866ActiveMLS ID #202618611, Mara King, Listing by: Roohan Realty. Global MLS
- $924,9004 bd5 ba3.8k sqft9 Lockwood Place, Watervliet, NY 12189ActiveMLS ID #202616663, Giuseppe Tropiano, Listing by: Gucciardo Real Estate LLC. Global MLS
- $774,9005 bd4 ba3.2k sqft42 S Outlook Drive, Halfmoon, NY 12118ActiveMLS ID #202620912, Meng Zhang, Listing by: The Park Agency LLC. Global MLS
- $959,9005 bd5 ba3.9k sqft136 Brandon Terrace, Albany, NY 12203ActiveMLS ID #202621476, Karen W Glaser, Listing by: Coldwell Banker Prime Properties. Global MLS
