Skip main navigation
Sold for $2,420,000
  • Listed by: HomeSmart, Evergreen Realty • Michelle Yeam • Contact: 949-290-9072
    Bought with: First Team Real Estate
    $2,420,000

    4 Calle De La Luna, San Clemente, CA 92673

    5beds
    3,588sqft
    Single Family Residence
    Built in 2002
    0.36 Acres Lot
    $2,416,500 Zestimate®
    $674/sqft
    $7,998 Estimated rent

    Home value

    $2,416,500

    $2.22M - $2.61M

    $7,998/mo

    Zestimate® history
    Loading
    Loading...

    Owner options

    List your home for rent

    $7,998/mo

    Rent Zestimate®

    Find your next renter with Zillow Rental Manager. Plus, with online applications, you can quickly screen prospective tenants – for free.

    Learn more

    $7,998/mo

    Rent Zestimate®

    Refinance and save

    $15,497/mo

    Est. payment

    Refinancing to a lower rate could help reduce your monthly payments and save thousands over the life of the loan.

    See today's rates

    $15,497/mo

    Est. payment

    Explore your selling options

    Work with a Zillow partner agent

    Leverage their expertise and Zillow's premium Showcase listings to get your home seen by more buyers.

    Get started

    List with your own agent

    Get your home in front of millions of buyers by listing it on Zillow.

    Learn how to do it

    Sell it yourself

    Take full control of how buyers see your home on Zillow by listing For Sale by Owner (FSBO).

    List your home

    What's special

    Outdoor fireplacePrivate view balconyResort-style backyardOversized lotExpansive primary suiteVersatile floor planBuilt-in bbq
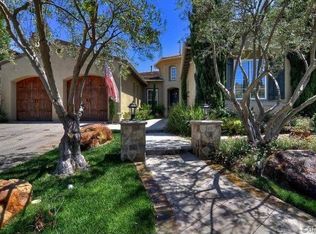
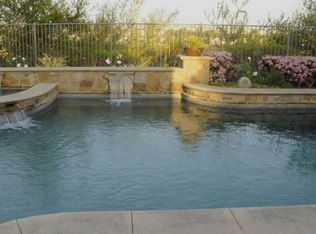
    Exquisite view residence in the prestigious community of Talega, ideally positioned at the end of a tranquil cul-de-sac on an expansive ~15,768 sq. ft. lot (per public record)—a rare offering of space, privacy, and unobstructed beauty. This exceptional property captures sweeping panoramic views of Talega Valley while overlooking the 4th green of the renowned Talega Golf Club. Designed for elevated indoor-outdoor living, the resort-style backyard showcases an outdoor fireplace, built-in BBQ, and inviting lanai—perfect for entertaining or enjoying peaceful sunset evenings. Spanning approximately 3,588 sq. ft., the residence features FULLY RE-PIPED, rich hardwood flooring, a thoughtfully remodeled chef’s kitchen (2022), and an open-concept layout that seamlessly blends comfort and sophistication. The expansive primary suite offers a private view balcony, creating a serene retreat with picturesque surroundings. The versatile floor plan includes 5 bedrooms and 4 bathrooms, with a main-level bedroom and full bath ideal for guests or multi-generational living, and four additional bedrooms upstairs. A spacious 3-car attached garage and full home REPIPED add to the home’s quality and peace of mind. A rare combination of premier location, oversized lot, and golf course and valley views—this is Southern California living at its finest.

    Zillow last checked:

    Listing updated:

    Listed by:

    Michelle Yeam DRE #02093263 949-290-9072,

    HomeSmart, Evergreen Realty

    Bought with:

    Holly McKhann, DRE #01956721

    First Team Real Estate

    Source: CRMLS,MLS#: OC26065379MLS LogoOriginating MLS: California Regional MLS

    Facts & features

    Interior

    Bedrooms & bathrooms
    • Bedrooms: 5
    • Bathrooms: 4
    • Full bathrooms: 4
    • Main level bathrooms: 1
    • Main level bedrooms: 1
    Rooms
    • Room types: Bathroom, Bedroom, Family Room, Living Room, Other, Pantry, Dining Room
    Bedroom
    • Features: Bedroom on Main Level
    Bathroom
    • Features: Jack and Jill Bath
    Bathroom
    • Features: Bathtub, Full Bath on Main Level, Hollywood Bath, Tub Shower, Walk-In Shower
    Other
    • Features: Dressing Area
    Family room
    • Features: Separate Family Room
    Kitchen
    • Features: Remodeled, Updated Kitchen
    Other
    • Features: Walk-In Closet(s)
    Pantry
    • Features: Walk-In Pantry
    Heating
    • Forced Air
    Cooling
    • Central Air, Dual
    Appliances
    • Included: Built-In Range, Double Oven, Dishwasher, Electric Oven, Freezer, Gas Cooktop, Microwave, Refrigerator
    • Laundry: Inside, Laundry Room
    Features
    • Breakfast Bar, Breakfast Area, Cathedral Ceiling(s), Separate/Formal Dining Room, Eat-in Kitchen, Bedroom on Main Level, Dressing Area, Jack and Jill Bath, Walk-In Pantry, Walk-In Closet(s)
    • Flooring: Carpet, Tile, Wood
    • Has fireplace: Yes
    • Fireplace features: Electric, Family Room, Outside, Wood Burning
    • Common walls with other units/homes: No Common Walls
    Interior area
    • Total interior livable area: 3,588 sqft

    Property

    Parking
    • Total spaces: 3
    • Parking features: Door-Multi, Door-Single, Garage, Garage Door Opener
    • Attached garage spaces: 3
    Features
    • Levels: Two
    • Stories: 2
    • Entry location: 1/1
    • Patio & porch: Concrete, Deck, Stone
    • Exterior features: Barbecue, Rain Gutters
    • Pool features: Association
    • Spa features: None
    • Has view: Yes
    • View description: Golf Course, Hills, Mountain(s), Panoramic, Valley
    Lot
    • Size: 0.36 Acres
    • Features: Cul-De-Sac, Sprinklers In Rear, Sprinklers In Front, Level, Paved, Sprinklers On Side, Yard
    Details
    • Parcel number: 70124230
    • Special conditions: Standard

    Construction

    Type & style
    • Home type: SingleFamily
    • Architectural style: Traditional
    • Property subtype: Single Family Residence
    Materials
    • Brick, Stucco
    • Roof: Concrete,Tile
    Condition
    • Updated/Remodeled
    • New construction: No
    • Year built: 2002
    Details
    • Builder model: Plan Two

    Utilities & green energy

    • Sewer: Public Sewer
    • Water: Public

    Community & HOA

    Community
    • Features: Curbs, Golf, Hiking, Park, Street Lights, Sidewalks
    • Security: Carbon Monoxide Detector(s), Fire Detection System, Fire Sprinkler System, Smoke Detector(s)
    • Subdivision: Cantabria (Cata)
    HOA
    • Has HOA: Yes
    • Amenities included: Clubhouse, Sport Court, Game Room, Meeting Room, Meeting/Banquet/Party Room, Outdoor Cooking Area, Picnic Area, Playground, Pickleball, Pool, Spa/Hot Tub, Tennis Court(s), Trail(s)
    • HOA fee: $267 monthly
    • HOA name: Talega Maintenance
    • HOA phone: 855-947-2636
    Location
    • Region: San Clemente

    Financial & listing details

    • Price per square foot: $674/sqft
    • Tax assessed value: $1,481,213
    • Date on market: 4/12/2026
    • Cumulative days on market: 11 days
    • Listing terms: Cash,Cash to New Loan,Conventional,1031 Exchange,VA Loan

    Price history

    DateEventPrice
    5/18/2026Sold$2,420,000+10.1%$674/sqft
    Source: CRMLS #OC26065379 Report a problem
    5/2/2026Pending sale$2,199,000+95.5%$613/sqft
    Source: CRMLS #OC26065379 Report a problem
    7/21/2009Sold$1,125,000-19.4%$314/sqft
    Source: Public Record Report a problem
    9/28/2008Listing removed$1,395,000$389/sqft
    Source: Listhub #S514528 Report a problem
    5/28/2008Listed for sale$1,395,000$389/sqft
    Source: First Team Real Estate #S514528 Report a problem
    3/15/2008Listing removed$1,395,000$389/sqft
    Source: Imagemaker360 #S514528 Report a problem
    3/1/2008Listed for sale$1,395,000$389/sqft
    Source: Imagemaker360 #S514528 Report a problem

    Public tax history

    YearProperty taxesTax assessment
    2026-- $1,481,213 +2%
    2025$18,356 +2%$1,452,170 +2%
    2024$17,992 +5.2%$1,423,697 +5.5%
    2023$17,108 +2%$1,349,398 +2%
    2022$16,769 +2.1%$1,322,940 +2%
    2021$16,431 +5.4%$1,297,000 +6.3%
    2020$15,593 $1,219,920 +2%
    2019$15,593 +2.3%$1,196,000
    2018$15,237 +0.9%$1,196,000
    2017$15,096 $1,196,000 +6.6%
    2016$15,096 +2.5%$1,122,000 +11.7%
    2015$14,725 +7.5%$1,004,160
    2014$13,693 $1,004,160
    2013-- $1,004,160
    2012-- $1,004,160 -4%
    2011-- $1,046,000
    2010-- $1,046,000 +23%
    2009-- $850,150
    2008-- $850,150 +2%
    2007-- $833,481 +2%
    2006-- $817,139 +2%
    2005-- $801,117 +2%
    2004-- $785,409 +2.2%
    2003-- $768,560 +414.1%
    2002-- $149,483 +2%
    2001$2,004 $146,552
    Find assessor info on the county website

    Neighborhood: 92673

    Nearby schools

    GreatSchools rating
    Schools provided by the listing agent
    • Elementary: Vista Del Mar
    • Middle: Vista Del Mar
    • High: San Clemente

    Source: CRMLS. This data may not be complete. We recommend contacting the local school district to confirm school assignments for this home.

    Get a cash offer in 3 minutes
    Find out how much your home could sell for in as little as 3 minutes with a no-obligation cash offer.
    Estimated market value
    $2,416,500
    Get a cash offer in 3 minutes
    Find out how much your home could sell for in as little as 3 minutes with a no-obligation cash offer.
    Estimated market value
    $2,416,500