Skip main navigation
Sold for $1,075,000
  • $1,075,000

    4 Calvary Ct, Lutherville Timonium, MD 21093

    4beds
    4,259sqft
    Single Family Residence
    Built in 1994
    0.42 Acres Lot
    $1,137,600 Zestimate®
    $252/sqft
    $5,394 Estimated rent

    Home value

    $1,137,600

    $1.08M - $1.19M

    $5,394/mo

    Zestimate® history
    Loading
    Loading...

    Owner options

    List your home for rent

    $5,394/mo

    Rent Zestimate®

    Find your next renter with Zillow Rental Manager. Plus, with online applications, you can quickly screen prospective tenants – for free.

    Learn more

    $5,394/mo

    Rent Zestimate®

    Refinance and save

    $5,817/mo

    Est. payment

    Refinancing to a lower rate could help reduce your monthly payments and save thousands over the life of the loan.

    See today's rates

    $5,817/mo

    Est. payment

    Explore your selling options

    Work with a Zillow partner agent

    Leverage their expertise and Zillow's premium Showcase listings to get your home seen by more buyers.

    Get started

    List with your own agent

    Get your home in front of millions of buyers by listing it on Zillow.

    Learn how to do it

    Sell it yourself

    Take full control of how buyers see your home on Zillow by listing For Sale by Owner (FSBO).

    List your home

    What's special

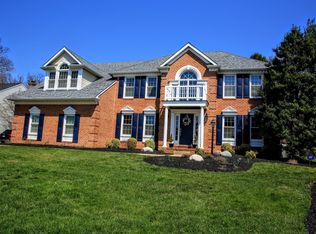
    This extraordinary property on a quiet cul-de-sac is one of the larger homes and lots in sought after Seminary Overlook, boasting more than 4,200 sq ft on the main and upper levels. The main level is perfect for social gatherings and includes formal living and dining areas, a bright, gourmet kitchen, a library with built-in mahogany bookcases, a convenient half bath, and a spacious two-story family room with Palladian windows and a stunning two-sided gas fireplace. All of these areas are covered in beautiful hardwood flooring. Adjacent to the kitchen are the laundry area and access to the oversized two car garage with custom floor, Craftsman storage cabinets and workbench. Upstairs are four sizable bedrooms and two full baths. The substantial primary suite with vaulted ceiling includes four walk-in closets and a seating area, and the luxurious ensuite bathroom offers a jetted tub and a separate shower. One of the secondary bedrooms also has a walk-in closet, and there is a cedar closet in the hall as well. The expansive, unfinished lower level provides nearly 2,000 sq ft of additional space for multiple rooms and a bathroom rough-in, offering customization for a myriad of purposes. Outside, you’ll find a meticulously landscaped, private, peaceful backyard with a composite deck and a beautiful stone patio accessed from the kitchen. But the true gems of this property are the spectacular hardscaping and the multi-tiered patio that extends to the rear and side property lines. Designed for the ultimate in outdoor dining, entertainment and relaxation, the area includes a stone pathway, patio swing, hot tub, natural gas grill, and a natural gas stone fireplace. It is both an escape from the everyday, and an ideal gathering spot for friends and family. With a location convenient to area hospitals, business and manufacturing centers, and Blue Ribbon schools, don't miss the opportunity to make this exceptional home in Seminary Overlook yours.

    Zillow last checked:

    Listing updated:

    Listed by:

    Ben Nathanson 410-227-9891,

    Cummings & Co. Realtors

    Bought with:

    Barb Cox, 510195

    Cummings & Co. Realtors

    Source: Bright MLS,MLS#: MDBC2096228MLS Logo

    Facts & features

    Interior

    Bedrooms & bathrooms
    • Bedrooms: 4
    • Bathrooms: 3
    • Full bathrooms: 2
    • 1/2 bathrooms: 1
    • Main level bathrooms: 1
    Rooms
    • Room types: Living Room, Dining Room, Primary Bedroom, Bedroom 2, Bedroom 3, Bedroom 4, Kitchen, Family Room, Basement, Library, Foyer, 2nd Stry Fam Ovrlk, Laundry, Storage Room
    Basement
    • Description: Percent Finished: 0.0
    • Area: 1976
    Heating
    • Forced Air, Natural Gas
    Cooling
    • Central Air, Electric
    Appliances
    • Included: Down Draft, Oven, Refrigerator, Extra Refrigerator/Freezer, Ice Maker, Microwave, Dishwasher, Disposal, Washer, Dryer, Water Heater, Humidifier, Gas Water Heater
    • Laundry: Main Level, Laundry Room
    Features
    • Kitchen - Gourmet, Breakfast Area, Built-in Features, Upgraded Countertops, Chair Railings, Crown Molding, Curved Staircase, Primary Bath(s), Recessed Lighting, Open Floorplan, Formal/Separate Dining Room, Cedar Closet(s), Sound System, Walk-In Closet(s), 2 Story Ceilings
    • Flooring: Carpet, Hardwood, Ceramic Tile, Wood
    • Doors: French Doors, Six Panel, Storm Door(s)
    • Windows: Vinyl Clad, Palladian, Screens, Double Hung
    • Basement: Sump Pump,Full,Space For Rooms,Unfinished,Rough Bath Plumb
    • Number of fireplaces: 2
    • Fireplace features: Glass Doors, Mantel(s), Gas/Propane
    Interior area
    • Total structure area: 6,235
    • Total interior livable area: 4,259 sqft
    • Finished area above ground: 4,259
    • Finished area below ground: 0

    Property

    Parking
    • Total spaces: 4
    • Parking features: Garage Door Opener, Garage Faces Front, Inside Entrance, Oversized, Asphalt, Attached, Driveway
    • Attached garage spaces: 2
    • Uncovered spaces: 2
    Accessibility
    • Accessibility features: None
    Features
    • Levels: Three
    • Stories: 3
    • Patio & porch: Deck, Patio, Terrace
    • Exterior features: Sidewalks, Stone Retaining Walls, Barbecue, Extensive Hardscape, Lighting, Flood Lights, Lawn Sprinkler, Satellite Dish
    • Pool features: None
    • Has spa: Yes
    • Spa features: Bath, Hot Tub
    • Fencing: Partial
    Lot
    • Size: 0.42 Acres
    • Features: Cul-De-Sac, Landscaped, No Thru Street, Wooded
    Details
    • Additional structures: Above Grade, Below Grade
    • Parcel number: 04082200000774
    • Zoning: DR 2
    • Special conditions: Standard

    Construction

    Type & style
    • Home type: SingleFamily
    • Architectural style: Colonial
    • Property subtype: Single Family Residence
    Materials
    • Combination, Brick
    • Foundation: Active Radon Mitigation, Concrete Perimeter, Slab
    • Roof: Asphalt
    Condition
    • New construction: No
    • Year built: 1994

    Utilities & green energy

    • Sewer: Public Sewer
    • Water: Public
    • Utilities for property: Cable, Fiber Optic, Satellite Internet Service

    Community & HOA

    Community
    • Security: Electric Alarm, Fire Alarm, Monitored
    • Subdivision: Seminary Overlook
    HOA
    • Has HOA: Yes
    • Amenities included: Common Grounds
    • HOA fee: $350 annually
    Location
    • Region: Lutherville Timonium

    Financial & listing details

    • Price per square foot: $252/sqft
    • Tax assessed value: $875,767
    • Annual tax amount: $10,557
    • Date on market: 5/12/2024
    • Listing agreement: Exclusive Right To Sell
    • Ownership: Fee Simple
    • Road surface type: Paved

    Price history

    DateEventPrice
    7/24/2024Sold$1,075,000-6.4%$252/sqft
    Source: Bright MLS #MDBC2096228 Report a problem
    6/19/2024Pending sale$1,149,000$270/sqft
    Source: Bright MLS #MDBC2096228 Report a problem
    5/28/2024Price change$1,149,000-4.3%$270/sqft
    Source: Bright MLS #MDBC2096228 Report a problem
    5/12/2024Listed for sale$1,200,000+64.4%$282/sqft
    Source: Bright MLS #MDBC2096228 Report a problem
    1/14/2013Sold$730,000-2.5%$171/sqft
    Source: Public Record Report a problem
    9/12/2012Price change$749,000-5.1%$176/sqft
    Source: Coldwell Banker Residential Brokerage - Greenspring #BC7919569 Report a problem
    9/5/2012Listed for sale$789,000+69.7%$185/sqft
    Source: Coldwell Banker Residential Brokerage - Greenspring #BC7919569 Report a problem
    12/6/2000Sold$465,000+17.6%$109/sqft
    Source: Public Record Report a problem
    12/28/1994Sold$395,418+406.3%$93/sqft
    Source: Public Record Report a problem
    8/23/1994Sold$78,100$18/sqft
    Source: Public Record Report a problem

    Public tax history

    YearProperty taxesTax assessment
    2025$11,934 +12.4%$880,500 +0.5%
    2024$10,614 +0.5%$875,767 +0.5%
    2023$10,557 +0.5%$871,033 +0.5%
    2022$10,500 +1.4%$866,300 +1.4%
    2021$10,356 +1.4%$854,433 +1.4%
    2020$10,212 +1.4%$842,567 +1.4%
    2019$10,068 +4.7%$830,700 +4.7%
    2018$9,620 +4.9%$793,767 +4.9%
    2017$9,173 +7.1%$756,833 +5.1%
    2016$8,561 $719,900 +3.4%
    2015$8,561 $696,100 +3.5%
    2014$8,561 $672,300 +3.7%
    2013-- $648,500
    2012-- $648,500
    2011-- $648,500 -19.3%
    2010-- $803,200 +5.5%
    2009-- $761,026 +5.9%
    2008-- $718,853 +6.2%
    2007-- $676,680 +12.7%
    2006-- $600,346 +14.6%
    2005-- $524,013 +17.1%
    2004-- $447,680 +3.3%
    2003-- $433,430 +3.4%
    2002-- $419,180 +3.5%
    2001-- $404,930
    Find assessor info on the county website

    Neighborhood: 21093

    Nearby schools

    GreatSchools rating
    Schools provided by the listing agent
    • District: Baltimore County Public Schools

    Source: Bright MLS. This data may not be complete. We recommend contacting the local school district to confirm school assignments for this home.

    Get a cash offer in 3 minutes
    Find out how much your home could sell for in as little as 3 minutes with a no-obligation cash offer.
    Estimated market value
    $1,137,600
    Get a cash offer in 3 minutes
    Find out how much your home could sell for in as little as 3 minutes with a no-obligation cash offer.
    Estimated market value
    $1,137,600