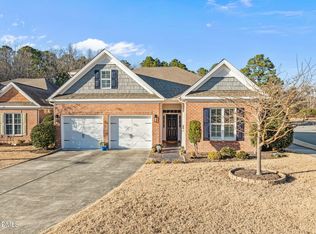
The Best of the Best in 55+ Living—Right Between Chapel Hill and Durham This single-level brick beauty is everything you've been waiting for—low-maintenance, high-style, and ideally located in the heart of the best medical, dentertainment and shopping in the Triangle. With a fenced yard, covered patio, and yard maintenance included, you'll spend more time enjoying and less time maintaining. Step inside to soaring 10-foot and vaulted ceilings that fill the home with natural light and an airy, open feel. The flowing layout connects the great room, dining area, and a stunning kitchen featuring stainless appliances, granite counters, and ample space to gather and entertain. Tucked at just the right angle, the sunroom is perfect for morning coffee, quiet reading, or soaking in the view—open yet cozy. The smart split-bedroom design gives the primary suite plenty of privacy, while two additional bedrooms and a full bath create a separate guest or hobby wing. A spacious two-car garage completes the package. There are permanent stairs to a second floor that makes ideal storage, or it can be easily converted to a bonus/bedroom. There are plumbing lines and electrical lines available. All this, just minutes from the dining, culture, and healthcare options of both Chapel Hill and Durham. It's not just a home—it's the lifestyle upgrade you've been looking for.
Sold for $690,000
$690,000
4 Calwell Creek Dr, Chapel Hill, NC 27517
3beds
2,062sqft
Single Family Residence, Residential
Built in 2009
9,583 Square Feet Lot
$689,300 Zestimate®
$335/sqft
$2,579 Estimated rent
Home value
$689,300
$641,000 - $738,000
$2,579/mo
Zestimate® history
Owner options
List your home for rent
$2,579/mo
Rent Zestimate®
Find your next renter with Zillow Rental Manager. Plus, with online applications, you can quickly screen prospective tenants – for free.
$2,579/mo
Rent Zestimate®
Refinance and save
$4,349/mo
Est. payment
Refinancing to a lower rate could help reduce your monthly payments and save thousands over the life of the loan.
$4,349/mo
Est. payment
Explore your selling options
Work with a Zillow partner agent
Leverage their expertise and Zillow's premium Showcase listings to get your home seen by more buyers.
Get startedList with your own agent
Get your home in front of millions of buyers by listing it on Zillow.
Learn how to do itSell it yourself
Take full control of how buyers see your home on Zillow by listing For Sale by Owner (FSBO).
List your homeWhat's special
Fenced yardNatural lightSpacious two-car garageStunning kitchenGranite countersCovered patioStainless appliances
Zillow last checked:
Listing updated:
Listed by:
Allison Zimmerman 919-818-5641,
Cooke Property,
Lucia Cooke 919-225-3181,
Cooke Property
Bought with:
Jennifer L Williams, 260522
Coldwell Banker Advantage
Source: Doorify MLS,MLS#: 10090012
Facts & features
Interior
Bedrooms & bathrooms
- Bedrooms: 3
- Bathrooms: 2
- Full bathrooms: 2
Heating
- Forced Air, Gas Pack, Natural Gas
Cooling
- Central Air
Appliances
- Included: Dishwasher, Electric Range, ENERGY STAR Qualified Appliances, Gas Water Heater, Microwave
- Laundry: Laundry Room, Main Level
Features
- Breakfast Bar, Cathedral Ceiling(s), Ceiling Fan(s), Double Vanity, Eat-in Kitchen, Entrance Foyer, High Ceilings, Kitchen Island, Living/Dining Room Combination, Open Floorplan, Room Over Garage, Smooth Ceilings, Walk-In Closet(s), Water Closet
- Flooring: Carpet, Ceramic Tile, Hardwood
- Doors: ENERGY STAR Qualified Doors
- Windows: Display Window(s), ENERGY STAR Qualified Windows, Window Treatments
- Number of fireplaces: 1
- Fireplace features: Family Room, Gas, Gas Log, Sealed Combustion
- Common walls with other units/homes: No Common Walls
Interior area
- Total structure area: 2,062
- Total interior livable area: 2,062 sqft
- Finished area above ground: 2,062
- Finished area below ground: 0
Property
Parking
- Total spaces: 6
- Parking features: Garage
- Attached garage spaces: 2
- Uncovered spaces: 4
Accessibility
- Accessibility features: Accessible Central Living Area, Accessible Common Area, Accessible Doors, Accessible Hallway(s), Accessible Kitchen, Common Area
Features
- Levels: One
- Stories: 1
- Patio & porch: Rear Porch
- Exterior features: Courtyard, Covered Courtyard, Fenced Yard, Garden, Private Yard
- Has view: Yes
Lot
- Size: 9,583 Square Feet
- Features: Cul-De-Sac, Landscaped
Details
- Parcel number: 9797992688
- Special conditions: Standard
Construction
Type & style
- Home type: SingleFamily
- Architectural style: Ranch, Transitional
- Property subtype: Single Family Residence, Residential
Materials
- Brick Veneer, Fiber Cement
- Foundation: Permanent, Slab
- Roof: Shingle
Condition
- New construction: No
- Year built: 2009
Details
- Builder name: Haygood Homes
Utilities & green energy
- Sewer: Public Sewer
- Water: Public
- Utilities for property: Cable Connected, Electricity Available, Natural Gas Connected, Water Connected
Community & HOA
Community
- Features: Cluster Housing, Sidewalks, Street Lights
- Senior community: Yes
- Subdivision: Chapelwood
HOA
- Has HOA: Yes
- Amenities included: Trail(s)
- Services included: Maintenance Grounds
- HOA fee: $170 monthly
Location
- Region: Chapel Hill
Financial & listing details
- Price per square foot: $335/sqft
- Tax assessed value: $695,210
- Annual tax amount: $6,195
- Date on market: 4/17/2025
Price history
| Date | Event | Price |
|---|---|---|
| 9/17/2025 | Sold | $690,000-4.8%$335/sqft |
Source:  Doorify MLS #10090012 Report a problem Doorify MLS #10090012 Report a problem | ||
| 8/13/2025 | Pending sale | $725,000$352/sqft |
Source: Doorify MLS #10090012 Report a problem | ||
| 4/17/2025 | Listed for sale | $725,000+81.5%$352/sqft |
Source: Doorify MLS #10090012 Report a problem | ||
| 1/14/2010 | Sold | $399,500$194/sqft |
Source: Public Record Report a problem | ||
Public tax history
| Year | Property taxes | Tax assessment |
|---|---|---|
| 2025 | $6,892 +11.2% | $695,210 +56.5% |
| 2024 | $6,195 +6.5% | $444,153 |
| 2023 | $5,818 +2.3% | $444,153 |
| 2022 | $5,685 +0.5% | $444,153 |
| 2021 | $5,658 +2.4% | $444,153 |
| 2020 | $5,525 | $444,153 |
| 2019 | $5,525 +66.7% | $444,153 +2.8% |
| 2018 | $3,315 | $432,247 |
| 2017 | -- | $432,247 |
| 2016 | $5,624 | $432,247 +22.6% |
| 2015 | $5,624 | $352,704 |
| 2014 | -- | $352,704 |
| 2013 | -- | $352,704 |
| 2012 | -- | $352,704 |
| 2011 | $4,597 +0.4% | $352,704 |
| 2010 | $4,577 | $352,704 |
Find assessor info on the county website
Neighborhood: 27517
Nearby homes
- $724,8002 bd2 ba2.2k sqft6 Calwell Creek Dr, Chapel Hill, NC 27517Off Market

- $770,0004 bd3 ba2.5k sqft2 Calwell Creek Dr, Chapel Hill, NC 27517Sold
- $831,7003 bd2 ba2.7k sqft8 Calwell Creek Dr, Chapel Hill, NC 27517Off Market
- $34,888-- bd-- ba-- sqft100 Hales Wood Rd, Chapel Hill, NC 27517Off Market
- $844,9003 bd2 ba2.7k sqft7 Calwell Creek Dr, Chapel Hill, NC 27517Off Market
- $714,3003 bd2 ba2.2k sqft1 Calwell Creek Dr, Chapel Hill, NC 27517Off Market
- $659,7003 bd2 ba-- sqft201 Hales Wood Rd, Durham, NC 27517Off Market
- $711,0004 bd3 ba2.3k sqft201 Hales Wood Rd, Chapel Hill, NC 27517Sold
Nearby schools
GreatSchools rating
- 3/10Creekside ElementaryGrades: PK-5Distance: 2.6 mi
- 8/10Sherwood Githens MiddleGrades: 6-8Distance: 6.1 mi
- 4/10Charles E Jordan Sr High SchoolGrades: 9-12Distance: 3.1 mi
Schools provided by the listing agent
- Elementary: Durham - Creekside
- Middle: Durham - Githens
- High: Durham - Jordan
Source: Doorify MLS. This data may not be complete. We recommend contacting the local school district to confirm school assignments for this home.
Get a cash offer in 3 minutes
Find out how much your home could sell for in as little as 3 minutes with a no-obligation cash offer.
Estimated market value
$689,300
Get a cash offer in 3 minutes
Find out how much your home could sell for in as little as 3 minutes with a no-obligation cash offer.
Estimated market value
$689,300
- North Carolina
- Durham County
- Chapel Hill
- 27517
- 4 Calwell Creek Dr
Nearby cities
Nearby neighborhoods
Nearby zip codes
Other Chapel Hill Topics
