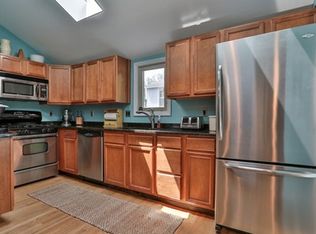
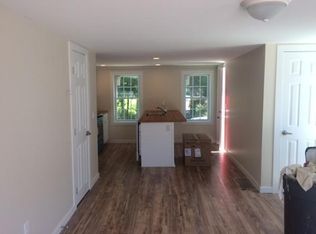
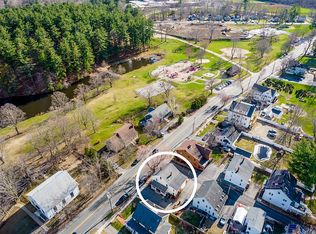
Fantastic opportunity to own this 2 bedroom/2 bath condo set on a dead-end street! Off-street parking for 2 and a private yard. Close proximity to downtown and Amesbury Town Park! Hardwood floors, exposed beams, granite countertops, and recessed lighting. Eat in kitchen with maple cabinets and stainless-steel appliances. 2nd floor laundry. Great basement storage space. Pet friendly and low condo fees within this 2-unit condo association. Showings begin at the open-house on Saturday June 10th (2pm-4pm). Welcome home!
Sold for $415,000
$415,000
4 Cammetts Ct, Amesbury, MA 01913
2beds
1,023sqft
Condominium
Built in 1840
-- sqft lot
$464,400 Zestimate®
$406/sqft
$2,527 Estimated rent
Home value
$464,400
$441,000 - $492,000
$2,527/mo
Zestimate® history
Owner options
List your home for rent
$2,527/mo
Rent Zestimate®
Find your next renter with Zillow Rental Manager. Plus, with online applications, you can quickly screen prospective tenants – for free.
$2,527/mo
Rent Zestimate®
Refinance and save
$2,687/mo
Est. payment
Refinancing to a lower rate could help reduce your monthly payments and save thousands over the life of the loan.
$2,687/mo
Est. payment
Explore your selling options
Work with a Zillow partner agent
Leverage their expertise and Zillow's premium Showcase listings to get your home seen by more buyers.
Get startedList with your own agent
Get your home in front of millions of buyers by listing it on Zillow.
Learn how to do itSell it yourself
Take full control of how buyers see your home on Zillow by listing For Sale by Owner (FSBO).
List your homeWhat's special
Zillow last checked:
Listing updated:
Listed by:
Matthew Ajemian 603-210-4250,
Granite Coast Realty, LLC 603-210-4250,
Matthew Ajemian 603-210-4250
Bought with:
The Good Life Real Estate Group
RE/MAX On The River, Inc.
Source: MLS PIN,MLS#: 73121541
Facts & features
Interior
Bedrooms & bathrooms
- Bedrooms: 2
- Bathrooms: 2
- Full bathrooms: 1
- 1/2 bathrooms: 1
Primary bedroom
- Features: Closet, Flooring - Hardwood, Recessed Lighting
- Level: Second
- Area: 117
- Dimensions: 13 x 9
Bedroom 2
- Features: Flooring - Hardwood, Flooring - Wood, Recessed Lighting
- Level: Third
- Area: 140
- Dimensions: 10 x 14
Bathroom 1
- Features: Bathroom - Half, Flooring - Hardwood, Countertops - Stone/Granite/Solid
- Level: First
- Area: 20
- Dimensions: 5 x 4
Bathroom 2
- Features: Bathroom - Full, Bathroom - With Tub, Flooring - Stone/Ceramic Tile, Countertops - Stone/Granite/Solid
- Level: Second
- Area: 63
- Dimensions: 9 x 7
Kitchen
- Features: Skylight, Beamed Ceilings, Flooring - Hardwood, Dining Area, Pantry, Countertops - Stone/Granite/Solid, Stainless Steel Appliances
- Level: First
- Area: 238
- Dimensions: 14 x 17
Living room
- Features: Beamed Ceilings, Flooring - Hardwood
- Level: First
- Area: 168
- Dimensions: 14 x 12
Heating
- Forced Air, Natural Gas
Cooling
- None
Appliances
- Laundry: Second Floor
Features
- Has basement: Yes
- Has fireplace: No
Interior area
- Total structure area: 1,023
- Total interior livable area: 1,023 sqft
Property
Parking
- Total spaces: 2
- Parking features: Off Street, Tandem
- Uncovered spaces: 2
Details
- Parcel number: M:52 B:0292.A,4685674
- Zoning: RES
Construction
Type & style
- Home type: Condo
- Property subtype: Condominium
- Attached to another structure: Yes
Materials
- Roof: Shingle
Condition
- Year built: 1840
Utilities & green energy
- Sewer: Public Sewer
- Water: Public
Community & HOA
HOA
- Services included: Insurance, Reserve Funds
- HOA fee: $100 monthly
Location
- Region: Amesbury
Financial & listing details
- Price per square foot: $406/sqft
- Tax assessed value: $303,300
- Annual tax amount: $4,956
- Date on market: 1/22/2026
Price history
| Date | Event | Price |
|---|---|---|
| 7/21/2023 | Sold | $415,000+10.7%$406/sqft |
Source: MLS PIN #73121541 Report a problem | ||
| 6/7/2023 | Listed for sale | $374,900+54.3%$366/sqft |
Source: MLS PIN #73121541 Report a problem | ||
| 6/10/2019 | Sold | $243,000+13.1%$238/sqft |
Source: Public Record Report a problem | ||
| 7/27/2007 | Sold | $214,900$210/sqft |
Source: Public Record Report a problem | ||
Public tax history
| Year | Property taxes | Tax assessment |
|---|---|---|
| 2025 | $6,019 +13.9% | $393,400 +16.5% |
| 2024 | $5,283 +6.6% | $337,800 +11.4% |
| 2023 | $4,956 | $303,300 |
| 2022 | $4,956 +13.3% | $303,300 +26.5% |
| 2021 | $4,375 +8.7% | $239,700 +2.3% |
| 2020 | $4,024 +14.2% | $234,200 +22% |
| 2019 | $3,525 +0.9% | $191,900 +4.3% |
| 2018 | $3,494 +1.2% | $184,000 +6.4% |
| 2017 | $3,451 +0.2% | $173,000 +1.9% |
| 2016 | $3,444 -1.3% | $169,800 |
| 2015 | $3,488 +4.7% | $169,800 +6.9% |
| 2014 | $3,330 +0.6% | $158,800 -2.9% |
| 2013 | $3,311 +2.7% | $163,600 -3% |
| 2012 | $3,225 +3.6% | $168,600 |
| 2011 | $3,112 -4.6% | $168,600 -8.2% |
| 2010 | $3,263 +1.9% | $183,600 -5.2% |
| 2009 | $3,202 +12.2% | $193,700 -0.9% |
| 2008 | $2,853 -23% | $195,400 -30.6% |
| 2007 | $3,703 +3.2% | $281,400 +6.6% |
| 2006 | $3,588 +7.5% | $264,000 +12.6% |
| 2005 | $3,339 | $234,500 |
Find assessor info on the county website
Neighborhood: 01913
Nearby homes
- $436,0002 bd2 ba919 sqft6 Cammetts Ct, Amesbury, MA 01913Sold
- $436,2002 bd2 ba1k sqft6 Cammetts Ct #6, Amesbury, MA 01913Sold

- $461,4002 bd1 ba874 sqft8 Cammetts Ct, Amesbury, MA 01913Off Market
- $341,8002 bd1 ba962 sqft117 Friend St #A, Amesbury, MA 01913Off Market
- $296,3001 bd1 ba889 sqft117 Friend St #C, Amesbury, MA 01913Off Market
- $288,9001 bd1 ba556 sqft117 Friend St #B, Amesbury, MA 01913Off Market
- $309,1001 bd1 ba556 sqft117 Friend St #2, Amesbury, MA 01913Off Market
- $778,6003 bd2 ba1.9k sqft115 Friend St, Amesbury, MA 01913Off Market
Nearby schools
GreatSchools rating
- 4/10Charles C Cashman ElementaryGrades: 3-5Distance: 0.5 mi
- 6/10Amesbury Middle SchoolGrades: 6-8Distance: 0.7 mi
- 6/10Amesbury High SchoolGrades: 9-12Distance: 0.3 mi
Get a cash offer in 3 minutes
Find out how much your home could sell for in as little as 3 minutes with a no-obligation cash offer.
Estimated market value
$464,400
Get a cash offer in 3 minutes
Find out how much your home could sell for in as little as 3 minutes with a no-obligation cash offer.
Estimated market value
$464,400
- Massachusetts
- Essex County
- Amesbury
- 01913
- 4 Cammetts Ct
Nearby cities
Nearby zip codes
Other Amesbury Topics
