Nestled on a private cul-de-sac in Penn Manor School District, 4 Campside Circle offers a perfect blend of serene privacy and modern convenience. This impressive Cape Cod is sited on a premium lot that backs to a peaceful wooded area. Inside, the home features a luxuriously appointed first-floor primary suite, providing a true main-level retreat. Fine first-floor living continues into a bright and airy great room, where soaring cathedral ceilings create an expansive feel, flowing seamlessly into the chef's kitchen. This stunning space is equipped with top-of-the-line appliances, beautiful hardwood floors, thoughtful storage solutions including pull-out drawer organizers, and is anchored by not one, but two large islands with elegant countertops. Other features include a convenient first floor laundry room and a finished basement, perfect for entertaining with its impressive bar and entertaining space. Step outside to a sprawling patio and deck that overlooks the private rear yard, ideal for gatherings and relaxation. For the hobbyist or car enthusiast, the property excels with a large 2-car garage that features a walk-up staircase to a full attic. Beyond the garage, discover a generous workshop and ample extra storage space. This is a truly special home that combines everyday luxury with everyday functionality.
Sold for $599,900
$599,900
4 Campside Cir, Conestoga, PA 17516
3beds
3,078sqft
Single Family Residence
Built in 1977
0.73 Acres Lot
$619,800 Zestimate®
$195/sqft
$2,756 Estimated rent
Home value
$619,800
$583,000 - $657,000
$2,756/mo
Zestimate® history
Owner options
List your home for rent
$2,756/mo
Rent Zestimate®
Find your next renter with Zillow Rental Manager. Plus, with online applications, you can quickly screen prospective tenants – for free.
$2,756/mo
Rent Zestimate®
Refinance and save
$3,989/mo
Est. payment
Refinancing to a lower rate could help reduce your monthly payments and save thousands over the life of the loan.
$3,989/mo
Est. payment
Explore your selling options
Work with a Zillow partner agent
Leverage their expertise and Zillow's premium Showcase listings to get your home seen by more buyers.
Get startedList with your own agent
Get your home in front of millions of buyers by listing it on Zillow.
Learn how to do itSell it yourself
Take full control of how buyers see your home on Zillow by listing For Sale by Owner (FSBO).
List your homeWhat's special
First floor laundry roomPrivate rear yardPrivate cul-de-sacFinished basementSprawling patio and deckTop-of-the-line appliancesThoughtful storage solutions
Zillow last checked:
Listing updated:
Listed by:
Craig Hartranft 717-560-5051,
Berkshire Hathaway HomeServices Homesale Realty,
Listing Team: The Craig Hartranft Team, Co-Listing Team: The Craig Hartranft Team,Co-Listing Agent: Keith Shaub 717-278-3887,
Berkshire Hathaway HomeServices Homesale Realty
Bought with:
Laura Diamantoni, RS333279
Realty ONE Group Unlimited
Source: Bright MLS,MLS#: PALA2077040
Facts & features
Interior
Bedrooms & bathrooms
- Bedrooms: 3
- Bathrooms: 3
- Full bathrooms: 2
- 1/2 bathrooms: 1
- Main level bathrooms: 2
- Main level bedrooms: 1
Rooms
- Room types: Dining Room, Primary Bedroom, Bedroom 2, Bedroom 3, Kitchen, Family Room, Bathroom 2, Primary Bathroom, Half Bath
Primary bedroom
- Features: Fireplace - Wood Burning, Flooring - Carpet
- Level: Main
- Area: 272 Square Feet
- Dimensions: 16 x 17
Bedroom 2
- Features: Fireplace - Wood Burning, Flooring - Carpet
- Level: Upper
- Area: 264 Square Feet
- Dimensions: 12 x 22
Bedroom 3
- Features: Flooring - Carpet
- Level: Upper
- Area: 420 Square Feet
- Dimensions: 20 x 21
Primary bathroom
- Features: Flooring - HardWood
- Level: Main
- Area: 140 Square Feet
- Dimensions: 14 x 10
Bathroom 2
- Level: Upper
- Area: 90 Square Feet
- Dimensions: 10 x 9
Dining room
- Level: Main
- Area: 182 Square Feet
- Dimensions: 14 x 13
Family room
- Features: Flooring - Carpet
- Level: Main
- Area: 289 Square Feet
- Dimensions: 17 x 17
Half bath
- Features: Flooring - HardWood
- Level: Main
- Area: 30 Square Feet
- Dimensions: 5 x 6
Kitchen
- Features: Countertop(s) - Quartz, Dining Area, Kitchen Island, Flooring - HardWood
- Level: Main
- Area: 196 Square Feet
- Dimensions: 14 x 14
Heating
- Forced Air, Oil
Cooling
- Central Air, Electric
Appliances
- Included: Microwave, Cooktop, Dishwasher, Dryer, Oven, Range Hood, Refrigerator, Stainless Steel Appliance(s), Washer, Water Heater, Electric Water Heater
- Laundry: Main Level
Features
- Attic, Breakfast Area, Dining Area, Entry Level Bedroom, Exposed Beams, Family Room Off Kitchen, Open Floorplan, Kitchen - Gourmet, Kitchen Island, Primary Bath(s), Upgraded Countertops, Cathedral Ceiling(s), Dry Wall, High Ceilings
- Flooring: Carpet, Hardwood, Vinyl, Wood
- Basement: Finished,Heated,Interior Entry,Exterior Entry,Walk-Out Access
- Number of fireplaces: 2
- Fireplace features: Wood Burning
Interior area
- Total structure area: 3,078
- Total interior livable area: 3,078 sqft
- Finished area above ground: 2,324
- Finished area below ground: 754
Property
Parking
- Total spaces: 2
- Parking features: Garage Faces Front, Oversized, Driveway, Detached, Off Street
- Garage spaces: 2
- Has uncovered spaces: Yes
Accessibility
- Accessibility features: None
Features
- Levels: One and One Half
- Stories: 1.5
- Patio & porch: Deck, Patio
- Exterior features: Extensive Hardscape
- Pool features: None
- Has view: Yes
- View description: Trees/Woods
Lot
- Size: 0.73 Acres
- Features: Backs to Trees, Landscaped, Level, Premium, Private, Rear Yard, Secluded
Details
- Additional structures: Above Grade, Below Grade
- Parcel number: 1202700000000
- Zoning: RESIDENTIAL
- Special conditions: Standard
Construction
Type & style
- Home type: SingleFamily
- Architectural style: Cape Cod
- Property subtype: Single Family Residence
Materials
- Frame, Brick, Vinyl Siding
- Foundation: Block
- Roof: Shingle
Condition
- Excellent
- New construction: No
- Year built: 1977
Utilities & green energy
- Electric: 200+ Amp Service, Circuit Breakers
- Sewer: On Site Septic
- Water: Well
Community & HOA
Community
- Subdivision: None Available
HOA
- Has HOA: No
Location
- Region: Conestoga
- Municipality: CONESTOGA TWP
Financial & listing details
- Price per square foot: $195/sqft
- Tax assessed value: $240,700
- Annual tax amount: $5,512
- Date on market: 10/3/2025
- Listing agreement: Exclusive Agency
- Listing terms: Cash,Conventional
- Ownership: Fee Simple
Price history
| Date | Event | Price |
|---|---|---|
| 11/28/2025 | Sold | $599,900$195/sqft |
Source:  Bright MLS #PALA2077040 Report a problem Bright MLS #PALA2077040 Report a problem | ||
| 10/20/2025 | Pending sale | $599,900$195/sqft |
Source: Bright MLS #PALA2077040 Report a problem | ||
| 10/12/2025 | Price change | $599,900-4%$195/sqft |
Source: Bright MLS #PALA2077040 Report a problem | ||
| 10/3/2025 | Listed for sale | $625,000+197.8%$203/sqft |
Source: Bright MLS #PALA2077040 Report a problem | ||
| 12/30/1999 | Sold | $209,900$68/sqft |
Source: Public Record Report a problem | ||
Public tax history
| Year | Property taxes | Tax assessment |
|---|---|---|
| 2026 | $5,599 +4.5% | $240,700 |
| 2025 | $5,357 +2.5% | $240,700 |
| 2024 | $5,228 | $240,700 |
| 2023 | $5,228 +1.9% | $240,700 |
| 2022 | $5,128 | $240,700 |
| 2021 | $5,128 +463.3% | $240,700 |
| 2020 | $910 -81.3% | $240,700 |
| 2019 | $4,858 +433.6% | $240,700 |
| 2018 | $910 -81.5% | $240,700 +18.1% |
| 2017 | $4,913 +15.4% | $203,800 +15.4% |
| 2016 | $4,257 +42.3% | $176,600 |
| 2015 | $2,991 | $176,600 |
| 2014 | $2,991 | $176,600 |
| 2013 | -- | $176,600 |
| 2012 | -- | $176,600 |
| 2011 | -- | $176,600 |
| 2010 | -- | $176,600 |
| 2009 | -- | $176,600 |
| 2007 | -- | $176,600 |
| 2006 | -- | $176,600 |
| 2005 | -- | $176,600 +39.1% |
| 2004 | -- | $127,000 |
| 2003 | -- | $127,000 |
| 2002 | -- | $127,000 |
| 2000 | -- | $127,000 |
Find assessor info on the county website
Neighborhood: 17516
Nearby homes
- $451,8003 bd3 ba1.9k sqft3 Campside Cir, Conestoga, PA 17516Off Market
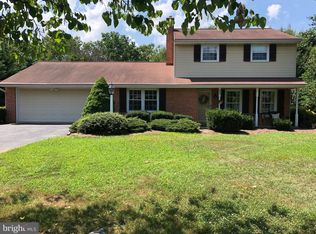
- $587,1003 bd2 ba2.1k sqft6 Campside Cir, Conestoga, PA 17516Off Market
- $197,0003 bd2 ba1.6k sqft6 Campside Cir, Conestoga, PA 17516Off Market
- $45,400-- bd-- ba-- sqft6 Campside Cir, Conestoga, PA 17516Off Market
- $362,1002 bd2 ba1.1k sqft2 Campside Cir, Conestoga, PA 17516Off Market
- $396,7003 bd1 ba1.5k sqft8 Campside Cir, Conestoga, PA 17516Off Market
- $456,5004 bd2 ba1.6k sqft7 Campside Cir, Conestoga, PA 17516Off Market
- $411,7003 bd2 ba1.6k sqft9 Campside Cir, Conestoga, PA 17516Off Market
Nearby schools
GreatSchools rating
- 7/10Conestoga El SchoolGrades: K-6Distance: 1.2 mi
- 7/10Marticville Middle SchoolGrades: 7-8Distance: 3.1 mi
- 7/10Penn Manor High SchoolGrades: 9-12Distance: 3.6 mi
Schools provided by the listing agent
- District: Penn Manor
Source: Bright MLS. This data may not be complete. We recommend contacting the local school district to confirm school assignments for this home.


Get pre-qualified for a loan
At Zillow Home Loans, we can pre-qualify you in as little as 5 minutes with no impact to your credit score.An equal housing lender. NMLS #10287.
- Pennsylvania
- Lancaster County
- Conestoga
- 17516
- 4 Campside Cir
