Introducing your dream home in the prestigious Edgemont school district! Nestled in a tranquil cul-de-sac setting, this modern gem offers a blend of sophistication and comfort. Situated on nearly .5 acre of landscaped and private property, this sun filled Contemporary Colonial is over 4,500 square feet and offers a perfect layout for everyday living. The main level features hardwood floors and a double height ceiling entrance foyer, formal living room with wood burning fireplace and skylights, formal dining room with bay window. French doors lead to the family room with second fireplace. Adjacent to the family is a beautiful and recently renovated kitchen with quartz countertops, new stove, refrigerator and dishwasher. The guest bedroom/home office with en-suite bathroom offers a flexible space depending on your needs.
The upper level boasts new hardwood floors in 2020, 4 oversized bedrooms, including the primary bedroom with luxurious marble bathroom with steam shower and 2 spacious walk-in closets, hall bathroom and conveniently located laundry room. The walkout lower level is a versatile open space perfect for a playroom, gym and/or TV area, including a 1,500-bottle temperature-controlled Wine Cellar.
Additional amenities include solar panels, 2 car attached garage, 3 zone central AC. Square Footage includes 1,250 square feet of legal lower-level space. Walking distance to elementary school, shops, bus and restaurants. 4-minute drive to Scarsdale train station and only a 32-minute ride to Grand Central Terminal. Additional Information: Amenities:Dressing Area,Marble Bath,Steam Shower,ParkingFeatures:2 Car Attached,
Sold for $1,850,000
$1,850,000
4 Candlewood Court, Scarsdale, NY 10583
4beds
4,608sqft
Single Family Residence, Residential
Built in 1984
0.46 Acres Lot
$2,141,400 Zestimate®
$401/sqft
$10,499 Estimated rent
Home value
$2,141,400
$1.99M - $2.31M
$10,499/mo
Zestimate® history
Owner options
List your home for rent
$10,499/mo
Rent Zestimate®
Find your next renter with Zillow Rental Manager. Plus, with online applications, you can quickly screen prospective tenants – for free.
$10,499/mo
Rent Zestimate®
Refinance and save
$12,423/mo
Est. payment
Refinancing to a lower rate could help reduce your monthly payments and save thousands over the life of the loan.
$12,423/mo
Est. payment
Explore your selling options
Work with a Zillow partner agent
Leverage their expertise and Zillow's premium Showcase listings to get your home seen by more buyers.
Get startedList with your own agent
Get your home in front of millions of buyers by listing it on Zillow.
Learn how to do itSell it yourself
Take full control of how buyers see your home on Zillow by listing For Sale by Owner (FSBO).
List your homeWhat's special
Modern gemQuartz countertopsFormal dining roomLaundry roomTv areaHall bathroomRenovated kitchen
Zillow last checked:
Listing updated:
Listed by:
Maria Monch de Rojas 434-466-2573,
Houlihan Lawrence Inc. 914-723-8877,
Laura Miller 914-629-1940,
Houlihan Lawrence Inc.
Bought with:
Alexis Capezza, 10401326760
Compass Greater NY, LLC
Source: OneKey® MLS as distributed by MLS GRID,MLS#: H6268351
Facts & features
Interior
Bedrooms & bathrooms
- Bedrooms: 4
- Bathrooms: 4
- Full bathrooms: 2
- 1/2 bathrooms: 2
Other
- Description: Foyer, living room with stone fireplace, dining room with bay window, French doors leading to family room and adjacent kitchen, sliding doors to the deck/backyard from LR, family and kitchen. Powder room, guest bedroom/office area and bathroom
- Level: First
Other
- Description: 4 oversized bedrooms including the primary bedroom with dressing area plus 2 spacious walk-in closets and luxurious marble bathroom. Laundry room conveniently located and hall bathroom
- Level: Second
Other
- Description: Large open area offering a great variety of options for use. Temperature-controlled wine cellar and plenty of storage space.
- Level: Lower
Heating
- Forced Air, Solar
Cooling
- Attic Fan, Central Air
Appliances
- Included: Dishwasher, Dryer, Microwave, Refrigerator, Stainless Steel Appliance(s), Washer, Gas Water Heater
Features
- Ceiling Fan(s), Chefs Kitchen, Double Vanity, Eat-in Kitchen, Entrance Foyer, Formal Dining, Primary Bathroom, Open Kitchen, Quartz/Quartzite Counters
- Flooring: Hardwood
- Windows: Skylight(s)
- Basement: Finished,Walk-Out Access
- Attic: Pull Stairs
- Number of fireplaces: 2
Interior area
- Total structure area: 4,608
- Total interior livable area: 4,608 sqft
Property
Parking
- Total spaces: 2
- Parking features: Attached
Features
- Levels: Two
- Stories: 2
- Patio & porch: Deck
Lot
- Size: 0.46 Acres
- Features: Cul-De-Sac, Near Public Transit, Near School, Near Shops
Details
- Parcel number: 2689008530003630000015
Construction
Type & style
- Home type: SingleFamily
- Architectural style: Colonial,Contemporary
- Property subtype: Single Family Residence, Residential
Materials
- Wood Siding
Condition
- Year built: 1984
Utilities & green energy
- Sewer: Public Sewer
- Water: Public
- Utilities for property: Trash Collection Public
Green energy
- Energy generation: Solar
Community & HOA
Community
- Features: Park
HOA
- Has HOA: No
- Amenities included: Park
Location
- Region: Scarsdale
Financial & listing details
- Price per square foot: $401/sqft
- Tax assessed value: $1,623,400
- Annual tax amount: $45,258
- Date on market: 10/3/2023
- Listing agreement: Exclusive Right To Sell
- Inclusions: Flat Screen TV Bracket, Oven/Range
Price history
| Date | Event | Price |
|---|---|---|
| 1/2/2024 | Sold | $1,850,000+10.4%$401/sqft |
Source:  OneKey® MLS as distributed by MLS GRID #H6268351 Report a problem OneKey® MLS as distributed by MLS GRID #H6268351 Report a problem | ||
| 10/17/2023 | Pending sale | $1,675,000$363/sqft |
Source: OneKey® MLS as distributed by MLS GRID #H6268351 Report a problem | ||
| 10/3/2023 | Listed for sale | $1,675,000+41.4%$363/sqft |
Source: OneKey® MLS as distributed by MLS GRID #H6268351 Report a problem | ||
| 1/18/2019 | Sold | $1,185,000$257/sqft |
Source: OneKey® MLS as distributed by MLS GRID #H4845449 Report a problem | ||
| 11/17/2018 | Pending sale | $1,185,000$257/sqft |
Source: Berkshire Hathaway HomeServices Westchester Properties #4845449 Report a problem | ||
| 10/16/2018 | Price change | $1,185,000-3.3%$257/sqft |
Source: Berkshire Hathaway HomeServices Westchester Properties #4845449 Report a problem | ||
| 9/27/2018 | Price change | $1,225,000-1.9%$266/sqft |
Source: Berkshire Hathaway HomeServices Westchester Properties #4845449 Report a problem | ||
| 7/12/2018 | Price change | $1,249,000-3.6%$271/sqft |
Source: Berkshire Hathaway HomeServices Westchester Properties #4845449 Report a problem | ||
| 5/31/2018 | Listed for sale | $1,295,000+9.3%$281/sqft |
Source: Berkshire Hathaway HS West. Pr #4823076 Report a problem | ||
| 5/30/2012 | Sold | $1,185,000-8.1%$257/sqft |
Source: OneKey® MLS as distributed by MLS GRID #H3202892 Report a problem | ||
| 1/31/2012 | Listed for sale | $1,289,000$280/sqft |
Source: Houlihan Lawrence #3202892 Report a problem | ||
Public tax history
| Year | Property taxes | Tax assessment |
|---|---|---|
| 2025 | -- | $1,623,400 +9% |
| 2024 | -- | $1,489,300 +4.4% |
| 2023 | -- | $1,426,300 +5.6% |
| 2022 | -- | $1,351,300 +8% |
| 2021 | -- | $1,251,200 +4.4% |
| 2020 | -- | $1,197,900 |
| 2019 | -- | $1,197,900 -8.6% |
| 2018 | -- | $1,309,900 +1.9% |
| 2017 | -- | $1,285,100 +4% |
| 2016 | -- | $1,235,700 +3622% |
| 2015 | $35,614 | $33,200 |
| 2014 | $35,614 | $33,200 |
| 2013 | $35,614 | $33,200 |
| 2012 | -- | $33,200 -6.3% |
| 2011 | -- | $35,450 -7.8% |
| 2010 | -- | $38,450 |
| 2009 | -- | $38,450 |
| 2008 | -- | $38,450 |
| 2007 | -- | $38,450 |
| 2006 | -- | $38,450 |
| 2005 | -- | $38,450 |
| 2004 | -- | $38,450 |
| 2003 | -- | $38,450 |
| 2002 | -- | $38,450 |
| 2001 | -- | $38,450 |
| 2000 | -- | $38,450 |
| 1999 | -- | $38,450 |
Find assessor info on the county website
Neighborhood: Greenville
Nearby homes
- $2,184,5004 bd5 ba5.7k sqft5 Candlewood Ct, Scarsdale, NY 10583Off Market
- $1,971,1004 bd4 ba3.8k sqft3 Candlewood Ct, Scarsdale, NY 10583Off Market

- $2,621,6004 bd5 ba5.7k sqft19 Castle Walk, Scarsdale, NY 10583Off Market
- $2,683,8006 bd6 ba5.9k sqft21 Castle Walk, Scarsdale, NY 10583Off Market
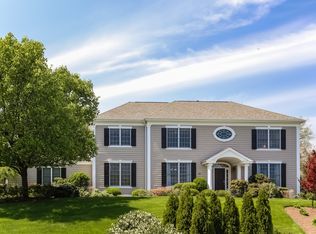
- $2,228,4005 bd3 ba3.4k sqft6 Candlewood Ct, Scarsdale, NY 10583Off Market
- $2,143,900-- bd4 ba5.9k sqft2 Candlewood Ct, Scarsdale, NY 10583Off Market
- $3,244,7006 bd5 ba5.4k sqft3 Castle Walk, Scarsdale, NY 10583Off Market
- $2,723,1005 bd6 ba5.9k sqft17 Castle Walk, Scarsdale, NY 10583Off Market
Nearby schools
GreatSchools rating
- 10/10Greenville SchoolGrades: K-6Distance: 0.3 mi
- 8/10Edgemont Junior Senior High SchoolGrades: 7-12Distance: 1 mi
Schools provided by the listing agent
- Elementary: Greenville
- Middle: Edgemont Junior-Senior High School
- High: Edgemont Junior-Senior High School
Source: OneKey® MLS as distributed by MLS GRID. This data may not be complete. We recommend contacting the local school district to confirm school assignments for this home.
Get a cash offer in 3 minutes
Find out how much your home could sell for in as little as 3 minutes with a no-obligation cash offer.
Estimated market value
$2,141,400
Get a cash offer in 3 minutes
Find out how much your home could sell for in as little as 3 minutes with a no-obligation cash offer.
Estimated market value
$2,141,400
- New York
- Westchester County
- Scarsdale
- 10583
- Greenville
- 4 Candlewood Court
Nearby cities
Nearby neighborhoods
Nearby zip codes
Other Scarsdale Topics
