Skip main navigation
Off market
  • $2,421,900

    4 Candlewood Ct, Thornwood, NY 10594

    5beds
    7,761sqft
    SingleFamily
    Built in 2005
    0.47 Acres Lot
    $2,421,900 Zestimate®
    $312/sqft
    $7,230 Estimated rent

    Home value

    $2,421,900

    $2.23M - $2.66M

    $7,230/mo

    Zestimate® history
    Loading
    Loading...

    Owner options

    List your home for rent

    $7,230/mo

    Rent Zestimate®

    Find your next renter with Zillow Rental Manager. Plus, with online applications, you can quickly screen prospective tenants – for free.

    Learn more

    $7,230/mo

    Rent Zestimate®

    Refinance and save

    $16,104/mo

    Est. payment

    Refinancing to a lower rate could help reduce your monthly payments and save thousands over the life of the loan.

    See today's rates

    $16,104/mo

    Est. payment

    Explore your selling options

    Work with a Zillow partner agent

    Leverage their expertise and Zillow's premium Showcase listings to get your home seen by more buyers.

    Get started

    List with your own agent

    Get your home in front of millions of buyers by listing it on Zillow.

    Learn how to do it

    Sell it yourself

    Take full control of how buyers see your home on Zillow by listing For Sale by Owner (FSBO).

    List your home

    What's special

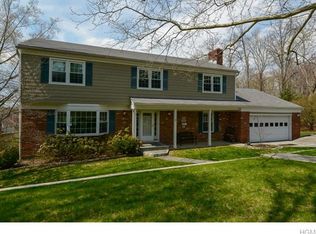
    Sophistication & style defines this center hall colonial home. The welcoming grand foyer leading to a formal living room with a fireplace and a spacious formal dining room. The stunning view from the home office offers a backdrop for all virtual meetings. Spectacular eat-in kitchen with high-end appliances leading to a great room. Upstairs, there is a luxurious master suite with a sitting area, two walk-in-closets and an oversized master bath. Down the hall there are 4 spacious bedrooms & two full baths. Lower Level: walk-out lower offering a home theater, a gym, plenty of living space, and guest bedroom with ensuite bath. Excellent location with low-traffic and cul-de-sac. Beautiful resort-style private property complete with a free-foam Gunite pool, a fire-pit, and flat backyard ideal for entertaining. 2742 sf is in c'o'd lower level. Many commuters-friendly options for a quick trip into NYC, such as an express train out of nearby North White Plains Station.

    This property is not currently displayed as for sale or rent on Zillow. This may be different from what's on other websites or public sources.

    Facts & features

    Interior

    Bedrooms & bathrooms
    • Bedrooms: 5
    • Bathrooms: 6
    • Full bathrooms: 4
    • 1/2 bathrooms: 2
    Heating
    • Forced air, Gas
    Cooling
    • Central
    Appliances
    • Included: Dishwasher, Dryer, Microwave, Range / Oven, Refrigerator, Washer
    Features
    • Eat-in Kitchen, Entrance Foyer, Granite Counters, Master Bath, Pantry, Powder Room, Storage, Walk-In Closet(s), Wet Bar, Cathedral Ceiling(s), Guest Quarters, Formal Dining Room, Exercise Room
    • Basement: Finished
    • Has fireplace: Yes
    Interior area
    • Total interior livable area: 7,761 sqft

    Property

    Parking
    • Total spaces: 3
    • Parking features: Garage - Attached
    Features
    • Patio & porch: Patio
    • Exterior features: Brick
    • Pool features: Inground Pool
    • Fencing: Back Yard
    Lot
    • Size: 0.47 Acres
    • Features: Cul-De-Sec, Level, Near Public Transit
    Details
    • Parcel number: 553400106202164

    Construction

    Type & style
    • Home type: SingleFamily
    • Architectural style: Colonial
    Materials
    • brick
    Condition
    • Year built: 2005

    Utilities & green energy

    • Sewer: Public Sewer
    • Water: Public

    Community & HOA

    Location
    • Region: Thornwood

    Financial & listing details

    • Price per square foot: $312/sqft
    • Tax assessed value: $18,400
    • Inclusions: Dryer, Dishwasher, Refrigerator, Washer, Oven/Range, Central Vacuum, Garage Door Opener, Microwave, Pool Equipt/Cover, Light Fixtures, Screens, Wall to Wall Carpet, Chandelier(s), Cook Top, Garage Remote, Mailbox, Shed

    Price history

    DateEventPrice
    3/8/2021Sold$1,620,000-1.8%$209/sqft
    Source: OneKey® MLS as distributed by MLS GRID #H6067929 Report a problem
    12/2/2020Pending sale$1,650,000$213/sqft
    Source: Compass Greater NY, LLC #H6067929 Report a problem
    9/12/2020Listed for sale$1,650,000+1.5%$213/sqft
    Source: Compass Greater NY, LLC #H6067929 Report a problem
    7/22/2020Listing removed$1,625,000$209/sqft
    Source: Houlihan Lawrence #H6002866 Report a problem
    3/6/2020Price change$1,625,000-3%$209/sqft
    Source: Houlihan Lawrence #6002866 Report a problem
    1/21/2020Listed for sale$1,675,000-6.9%$216/sqft
    Source: Houlihan Lawrence #6002866 Report a problem
    8/7/2006Sold$1,800,000+200%$232/sqft
    Source: Public Record Report a problem
    6/9/2005Sold$600,000$77/sqft
    Source: Public Record Report a problem

    Public tax history

    YearProperty taxesTax assessment
    2025-- $18,400
    2024-- $18,400
    2023-- $18,400
    2022-- $18,400
    2021-- $18,400
    2020-- $18,400
    2019-- $18,400
    2018-- $18,400
    2017-- $18,400
    2016-- $18,400
    2015-- $18,400
    2014-- $18,400
    2013-- $18,400
    2012-- $18,400
    2011-- $18,400 +10.5%
    2010-- $16,650
    2009-- $16,650 -37.1%
    2008-- $26,450
    2007-- $26,450
    2006-- $26,450
    Find assessor info on the county website

    Neighborhood: 10594

    Nearby schools

    GreatSchools rating
    Schools provided by the listing agent
    • Elementary: Hawthorne Elementary School
    • Middle: Westlake Middle School
    • High: Westlake High School
    • District: Mt Pleasant Cent

    Source: The MLS. This data may not be complete. We recommend contacting the local school district to confirm school assignments for this home.