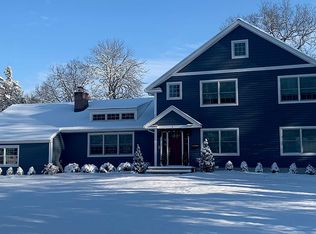
Nestled on a quiet Cul- de sac, this beautiful colonial home is the perfect blend of space & modern convenience. A dramatic two-story foyer, showcasing rich hardwood floors, bespoke millwork & a 1st.floor w/ impressive 12ft. ceilings.The sunlit living room is centered around a gas fireplace & the large formal dining room is flanked on both sides of the foyer.The heart of the home is the family room, a warm refined space, highlighted by a coffered ceiling, fireplace & custom-built ins. A thoughtfully appointed wine bar features extensive storage, refrigerator & beverage drawers.The gourmet kitchen is functional & striking featuring custom cabinetry, an oversized concrete center island, granite countertops, ss appliances all overlooking the private grounds. French doors from both the kitchen & family room open to an expansive terrace & pool, surrounded by lush specimen plantings & a tranquil koi pond- an idyllic backdrop for indoor-outdoor living a screened porch with a hot tub & tv offer a perfect year-round retreat.The well-designed 1st floor also includes a mud room with cubbies, full bath, powder room, laundry room & office.The 2nd level primary suite features a gas fireplace, custom dressing room,spa like bathroom & dry bar w/refrigerator. 4 additional bedrooms, three baths & a full gym complete this level.The 3rd floor offers additional versatile space. LL has a gym area, family room, bonus rooms & storage. Solar system.Tax records indicate a 5 BR home.Close to NYC train
Under contract
$3,690,000
4 Canfield Ter, Morris Twp., NJ 07960
7beds
--sqft
Single Family Residence
Built in 2012
0.73 Acres Lot
$-- Zestimate®
$--/sqft
$-- HOA
What's special
- 66 days |
- 139 |
- 0 |
Zillow last checked:
Listing updated:
Listed by:
Brenda Russell 973-452-6318,
Kl Sotheby's Int'l. Realty
Source: GSMLS,MLS#: 4024848
Facts & features
Interior
Bedrooms & bathrooms
- Bedrooms: 7
- Bathrooms: 8
- Full bathrooms: 7
- 1/2 bathrooms: 1
Primary bedroom
- Description: Fireplace, Full Bath, Walk-In Closet
Bedroom 1
- Level: Second
- Area: 350
- Dimensions: 14 x 25
Bedroom 2
- Level: Second
- Area: 270
- Dimensions: 15 x 18
Bedroom 3
- Level: Second
- Area: 195
- Dimensions: 15 x 13
Bedroom 4
- Level: Second
- Area: 255
- Dimensions: 15 x 17
Primary bathroom
- Features: Stall Shower
Dining room
- Features: Formal Dining Room
- Level: First
- Area: 270
- Dimensions: 15 x 18
Family room
- Level: First
- Area: 594
- Dimensions: 22 x 27
Kitchen
- Features: Kitchen Island, Eat-in Kitchen
- Level: First
- Area: 342
- Dimensions: 19 x 18
Living room
- Level: First
- Area: 238
- Dimensions: 14 x 17
Basement
- Features: GameRoom, Media, SeeRem, Storage, Utility, Workshop
Heating
- 4+ Units, Forced Air, Zoned, Radiant - Electric, Natural Gas, Solar-Owned
Cooling
- 4+ Units, Central Air, Zoned
Appliances
- Included: Carbon Monoxide Detector, Central Vacuum, Gas Cooktop, Dishwasher, Dryer, Instant Hot Water, Microwave, Range/Oven-Gas, Refrigerator, Washer, Water Softener Owned, Wine Refrigerator, Gas Water Heater
- Laundry: Level 2
Features
- Central Vacuum, Bedroom, Breakfast, See Remarks
- Flooring: Marble, Tile, Wood
- Doors: Storm Door(s)
- Windows: Storm Window(s), Thermal Windows/Doors
- Basement: Yes,Finished,Full,Sump Pump
- Number of fireplaces: 4
- Fireplace features: Bedroom 1, Family Room, Gas, Kitchen, Living Room, Wood Burning, Master Bedroom
Video & virtual tour
Property
Parking
- Total spaces: 3
- Parking features: 2 Car Width, Additional Parking, Asphalt, Attached Garage
- Attached garage spaces: 3
Features
- Patio & porch: Enclosed Porch(es), Open Porch(es), Patio
- Exterior features: Barbecue, Curbs, Underground Lawn Sprinkler
- Has private pool: Yes
- Pool features: Outdoor Pool, Gunite, Heated, In Ground
- Has spa: Yes
- Spa features: Heated, Bath, Hot Tub
- Fencing: Privacy
Lot
- Size: 0.73 Acres
- Dimensions: 0.73 AC
- Features: Cul-De-Sac, Level
Details
- Additional structures: Storage Shed
- Parcel number: 2322084100000000240000
- Zoning description: Residential
Construction
Type & style
- Home type: SingleFamily
- Architectural style: Custom Home,Colonial
- Property subtype: Single Family Residence
Materials
- Brick
- Roof: Asphalt Shingle
Condition
- Year built: 2012
Utilities & green energy
- Gas: Gas-Natural
- Sewer: Public Sewer
- Water: Public
- Utilities for property: Underground Utilities, Electricity Connected, Natural Gas Connected, Cable Available, Fiber Optic, Garbage Included
Community & HOA
Community
- Security: Carbon Monoxide Detector
- Subdivision: Convent Station
Location
- Region: Morristown
Financial & listing details
- Tax assessed value: $1,877,700
- Annual tax amount: $36,953
- Date on market: 5/7/2026
- Exclusions: On File
- Ownership type: Fee Simple
- Electric utility on property: Yes
Estimated market value
Not available
Estimated sales range
Not available
Not available
Price history
| Date | Event | Price |
|---|---|---|
| 5/26/2026 | Pending sale | $3,690,000 |
Source: | ||
| 5/7/2026 | Listed for sale | $3,690,000+495.2% |
Source: | ||
| 8/3/2010 | Sold | $620,000-3.9% |
Source: Public Record Report a problem | ||
| 6/2/2010 | Listed for sale | $645,000+94.3% |
Source: iseemedia #2756911 Report a problem | ||
| 7/28/1997 | Sold | $332,000+50.9% |
Source: Public Record Report a problem | ||
| 3/18/1996 | Sold | $220,000 |
Source: Public Record Report a problem | ||
Public tax history
| Year | Property taxes | Tax assessment |
|---|---|---|
| 2025 | $37,592 | $1,877,700 |
| 2024 | $37,592 -0.1% | $1,877,700 |
| 2023 | $37,648 +2.7% | $1,877,700 |
| 2022 | $36,671 +2.1% | $1,877,700 |
| 2021 | $35,902 +4.3% | $1,877,700 |
| 2020 | $34,418 +1.1% | $1,877,700 |
| 2019 | $34,043 +0.7% | $1,877,700 |
| 2018 | $33,817 +1.6% | $1,877,700 |
| 2017 | $33,292 +20.2% | $1,877,700 |
| 2016 | $27,701 +1.3% | $1,877,700 +71.9% |
| 2015 | $27,340 +0.1% | $1,092,300 |
| 2014 | $27,308 +177.8% | $1,092,300 +150.9% |
| 2011 | $9,831 +2.5% | $435,400 +2.8% |
| 2010 | $9,594 +0.1% | $423,400 |
| 2009 | $9,586 | $423,400 |
| 2008 | -- | $423,400 |
| 2007 | -- | $423,400 |
| 2006 | -- | $423,400 |
| 2005 | -- | $423,400 |
| 2004 | -- | $423,400 |
| 2003 | -- | $423,400 |
| 2002 | -- | $423,400 |
| 2001 | -- | $423,400 |
Find assessor info on the county website
Monthly payment
Est. payment$--/mo
Payment breakdown
Explore the cost of this home by adjusting the details. Changes won't be saved.All calculations are estimates and provided by Zillow, Inc. for informational purposes only. Actual amounts may vary.
HOA fees may include property taxes on listings classified as Co-Ops. Contact the listing agent and/or owner for fee details.
Mortgage interest rates are dependent on a number of factors, including credit score, down payment, and repayment length. Interest rate data provided by Zillow Group Marketplace, Inc. as of 1/1/1970 from various mortgage lenders with which we have lead or other similar arrangements; the Estimated Payment is an average of those rates.
See how much you could borrow to make a competitive offer.
Climate risks
Neighborhood: 07960
Nearby schools
GreatSchools rating
- NAWoodland SchoolGrades: K-2Distance: 1 mi
- 5/10Frelinghuysen Middle SchoolGrades: 6-8Distance: 5.2 mi
- 3/10Morristown High SchoolGrades: 9-12Distance: 2.7 mi
Schools provided by the listing agent
- Elementary: K-2;3-5
- Middle: Frelghuysn
- High: Morristown
Source: GSMLS. This data may not be complete. We recommend contacting the local school district to confirm school assignments for this home.
A local agent can set up tours, give advice and negotiate with sellers.
A local lender can help you make sure your offer is ready when you are.
- New Jersey
- Morris County
- Morristown
- 07960
- 4 Canfield Ter


