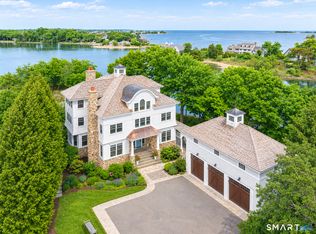
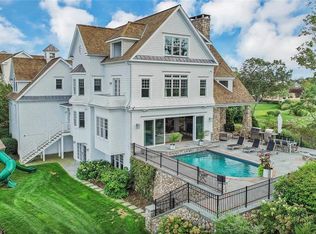
Welcome to Shore Haven Estates, an exceptional waterfront enclave is nestled on a 12-acre peninsula, offering unrivaled luxury and privacy. As you pass through the gated entrance, you are welcomed into over 200 acres of resort-style living with breathtaking panoramic views of a golf course surrounded by a wildlife sanctuary and nature preserve. Inside, the masterfully redesigned 7,700+sq.ft. estate captivates with 7 spacious ensuite bedrooms and exquisite finishes throughout. Reimagined by Architect Tanner White, the open-concept plan effortlessly unites public & private spaces across 4 meticulously crafted levels, with an elevator providing seamless access to each floor. The gourmet kitchen, a culinary delight, opens to banquette for casual meals & formal dining for fine entertaining. The sleek primary suite with spa-bath & forever views, provide the perfect respite for the soul. The 3rd-floor library with FP & balcony with lofty views, playroom-guest wing is perfect for fun-&-games and can easily serve as double offices. The property not only has a unique connections to golf & tennis, but residents enjoy easy access to nearby beaches an charming seaside village, known for its quaint eateries and coastal charm. The pool and spa are seamlessly integrated into a three-tiered terrace with direct waterfront access. Come enjoy kayaking, paddle boarding, or take a tender out to Sprite Island, making every moment feel like a luxurious retreat at Shore Haven Estates
Sold for $4,400,000
$4,400,000
4 Canfield Crossing #4, Norwalk, CT 06855
7beds
6,255sqft
Single Family Residence
Built in 2004
0.35 Acres Lot
$5,115,600 Zestimate®
$703/sqft
$7,951 Estimated rent
Home value
$5,115,600
$4.55M - $5.78M
$7,951/mo
Zestimate® history
Owner options
List your home for rent
$7,951/mo
Rent Zestimate®
Find your next renter with Zillow Rental Manager. Plus, with online applications, you can quickly screen prospective tenants – for free.
$7,951/mo
Rent Zestimate®
Refinance and save
$25,173/mo
Est. payment
Refinancing to a lower rate could help reduce your monthly payments and save thousands over the life of the loan.
$25,173/mo
Est. payment
Explore your selling options
Work with a Zillow partner agent
Leverage their expertise and Zillow's premium Showcase listings to get your home seen by more buyers.
Get startedList with your own agent
Get your home in front of millions of buyers by listing it on Zillow.
Learn how to do itSell it yourself
Take full control of how buyers see your home on Zillow by listing For Sale by Owner (FSBO).
List your homeWhat's special
Pool and spaExquisite finishesBreathtaking panoramic viewsDirect waterfront accessBalcony with lofty viewsSleek primary suiteOpen-concept plan
Zillow last checked:
Listing updated:
Listed by:
Vickie Kelley 203-803-6448,
Camelot Real Estate 203-226-3568
Bought with:
Genevieve Schettino, RES.0818085
Compass Connecticut, LLC
Co-Buyer Agent: Amanda Davenport
Compass Connecticut, LLC
Source: Smart MLS,MLS#: 24045949
Facts & features
Interior
Bedrooms & bathrooms
- Bedrooms: 7
- Bathrooms: 8
- Full bathrooms: 6
- 1/2 bathrooms: 2
Rooms
- Room types: Bonus Room, Breezeway, Exercise Room, Gym, Laundry, Steam/Sauna, Sitting Room, Wine Cellar, Workshop
Primary bedroom
- Features: Remodeled, Hardwood Floor
- Level: Upper
- Area: 475 Square Feet
- Dimensions: 25 x 19
Bedroom
- Features: Remodeled, High Ceilings, Bedroom Suite, Hardwood Floor, Stall Shower
- Level: Upper
- Area: 174 Square Feet
- Dimensions: 12 x 14.5
Bedroom
- Features: Remodeled, High Ceilings, Bedroom Suite, Hardwood Floor, Tub w/Shower
- Level: Upper
- Area: 194.04 Square Feet
- Dimensions: 13.2 x 14.7
Bedroom
- Features: Remodeled, High Ceilings, Bedroom Suite, Full Bath, Hardwood Floor, Stall Shower
- Level: Upper
- Area: 184.15 Square Feet
- Dimensions: 12.7 x 14.5
Bedroom
- Features: Remodeled, High Ceilings, Hardwood Floor
- Level: Upper
- Area: 160 Square Feet
- Dimensions: 10 x 16
Bedroom
- Features: Remodeled, High Ceilings, Hardwood Floor
- Level: Third,Upper
- Area: 160 Square Feet
- Dimensions: 10 x 16
Bedroom
- Features: Gas Log Fireplace, Hardwood Floor
- Level: Upper
- Area: 228.6 Square Feet
- Dimensions: 12.7 x 18
Bathroom
- Features: High Ceilings, Tile Floor
- Level: Upper
- Area: 67.89 Square Feet
- Dimensions: 7.3 x 9.3
Dining room
- Features: Remodeled, High Ceilings, Dry Bar, Hardwood Floor
- Level: Main
- Area: 227.5 Square Feet
- Dimensions: 17.5 x 13
Great room
- Features: Remodeled, High Ceilings, Gas Log Fireplace, French Doors, Patio/Terrace, Hardwood Floor
- Level: Main
- Area: 780 Square Feet
- Dimensions: 19.5 x 40
Kitchen
- Features: Remodeled, High Ceilings, Dining Area, Gas Log Fireplace, Kitchen Island, Hardwood Floor
- Level: Main
- Area: 252 Square Feet
- Dimensions: 18 x 14
Media room
- Features: Cathedral Ceiling(s), Entertainment Center, Gas Log Fireplace, Hardwood Floor
- Level: Upper
- Area: 462 Square Feet
- Dimensions: 21 x 22
Other
- Level: Main
Rec play room
- Features: Remodeled, High Ceilings, Full Bath, Hardwood Floor
- Level: Third,Upper
- Area: 228 Square Feet
- Dimensions: 19 x 12
Rec play room
- Features: Remodeled, High Ceilings, Full Bath, Steam/Sauna, Wall/Wall Carpet
- Level: Lower
- Area: 499.8 Square Feet
- Dimensions: 21 x 23.8
Heating
- Forced Air, Natural Gas
Cooling
- Central Air, Zoned
Appliances
- Included: Cooktop, Dishwasher, Dryer, Freezer, Microwave, Refrigerator, Oven, Washer, Tankless Water Heater
- Laundry: Upper Level, Mud Room
Features
- Central Vacuum, Elevator, Entrance Foyer
- Doors: Storm Door(s)
- Windows: Thermopane Windows
- Basement: Full,Storage Space,Finished,Interior Entry
- Attic: Heated,Storage,Finished,Walk-up
- Number of fireplaces: 3
Interior area
- Total structure area: 6,255
- Total interior livable area: 6,255 sqft
- Finished area above ground: 6,255
Property
Parking
- Total spaces: 3
- Parking features: Attached, On Street, Off Street, Driveway, Gravel
- Attached garage spaces: 3
- Has uncovered spaces: Yes
Features
- Patio & porch: Terrace, Porch
- Exterior features: Balcony, Breezeway, Garden, Lighting
- Has private pool: Yes
- Pool features: Gunite, Heated, Pool/Spa Combo, In Ground
- Spa features: Heated
- Has view: Yes
- View description: Golf Course, Water
- Has water view: Yes
- Water view: Water
- Waterfront features: Waterfront, Beach, Beach Access, Water Community
Lot
- Size: 0.35 Acres
- Features: Subdivided, Level, Cul-De-Sac, Open Lot
Details
- Parcel number: 2456715
- Zoning: A3
Construction
Type & style
- Home type: SingleFamily
- Architectural style: Colonial
- Property subtype: Single Family Residence
Materials
- Clapboard
- Foundation: Concrete Perimeter
- Roof: Wood
Condition
- New construction: No
- Year built: 2004
Utilities & green energy
- Sewer: Public Sewer
- Water: Public
- Utilities for property: Underground Utilities
Green energy
- Green verification: Home Energy Score
- Energy efficient items: Ridge Vents, Doors, Windows
Community & HOA
Community
- Features: Gated, Golf, Paddle Tennis, Playground, Putting Green, Tennis Court(s)
- Security: Security System
- Subdivision: Shorehaven Estates
HOA
- Has HOA: Yes
- Services included: Maintenance Grounds, Snow Removal, Road Maintenance
- HOA fee: $375 quarterly
Location
- Region: Norwalk
Financial & listing details
- Price per square foot: $703/sqft
- Tax assessed value: $2,248,580
- Annual tax amount: $52,963
- Date on market: 9/14/2024
- Exclusions: See Broker For Small List-
Price history
| Date | Event | Price |
|---|---|---|
| 12/13/2024 | Sold | $4,400,000+10%$703/sqft |
Source:  Smart MLS #24045949 Report a problem Smart MLS #24045949 Report a problem | ||
| 9/25/2024 | Pending sale | $3,999,900$639/sqft |
Source: Smart MLS #24045949 Report a problem | ||
| 9/14/2024 | Listed for sale | $3,999,900$639/sqft |
Source: Smart MLS #24045949 Report a problem | ||
Public tax history
Tax history is unavailable.
Neighborhood: 06855
Nearby homes
- $4,400,0005 bd6 ba6.3k sqft4 Canfield Xing, Norwalk, CT 06855Sold
- $4,950,0006 bd7 ba8.9k sqft3 Canfield Xing, Norwalk, CT 06855For Sale
- $4,650,0005 bd8 ba7.7k sqft5 Canfield Xing, Norwalk, CT 06855Off Market
- $4,270,8005 bd8 ba7.7k sqft5 Canfield Xing UNIT 5, Norwalk, CT 06855Off Market
- $3,940,2005 bd8 ba5.4k sqft2 Canfield Xing, Norwalk, CT 06855Off Market
- $4,963,4003 bd5 ba3.8k sqft18 Shorehaven Rd, Norwalk, CT 06855Off Market
- $4,228,3003 bd3 ba3.5k sqft19 Shorehaven Rd, Norwalk, CT 06855Off Market
- $5,982,6005 bd6 ba3.7k sqft20 Shorehaven Rd, Norwalk, CT 06855Off Market
Nearby schools
GreatSchools rating
- 6/10Marvin Elementary SchoolGrades: K-5Distance: 0.3 mi
- 5/10Nathan Hale Middle SchoolGrades: 6-8Distance: 1.6 mi
- 3/10Norwalk High SchoolGrades: 9-12Distance: 2 mi
Sell for more on Zillow
Get a Zillow Showcase℠ listing at no additional cost and you could sell for .
$5,115,600
2% more
+$102K
With Zillow Showcase(estimated)
$5,217,912
- Connecticut
- Fairfield County
- Norwalk
- 06855
- 4 Canfield Crossing Unit 4
Nearby cities
Nearby neighborhoods
Nearby zip codes
Other Norwalk Topics
