Skip main navigation
Sold for $560,000
  • $560,000

    4 Cannonball Dr, Howell, NJ 07731

    3beds
    1,558sqft
    Single Family Residence
    Built in 1981
    7,405 Square Feet Lot
    $610,100 Zestimate®
    $359/sqft
    $3,376 Estimated rent

    Home value

    $610,100

    $555,000 - $671,000

    $3,376/mo

    Zestimate® history
    Loading
    Loading...

    Owner options

    List your home for rent

    $3,376/mo

    Rent Zestimate®

    Find your next renter with Zillow Rental Manager. Plus, with online applications, you can quickly screen prospective tenants – for free.

    Learn more

    $3,376/mo

    Rent Zestimate®

    Refinance and save

    $4,084/mo

    Est. payment

    Refinancing to a lower rate could help reduce your monthly payments and save thousands over the life of the loan.

    See today's rates

    $4,084/mo

    Est. payment

    Explore your selling options

    Work with a Zillow partner agent

    Leverage their expertise and Zillow's premium Showcase listings to get your home seen by more buyers.

    Get started

    List with your own agent

    Get your home in front of millions of buyers by listing it on Zillow.

    Learn how to do it

    Sell it yourself

    Take full control of how buyers see your home on Zillow by listing For Sale by Owner (FSBO).

    List your home

    What's special

    Wood burning fireplaceEat-in kitchenResort-like backyardRefreshing inground poolUpdated hall bathBrand new drive wayNewer garage door opener
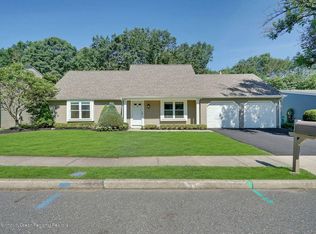
    So Much Curb Appeal & the inside is Just As Attractive! Extremely well-maintained home in the desirable Glen Arden community! This expanded & updated ranch (1 Floor Living!) home features an amazing open floor concept, FRESHLY PAINTED in neutral colors, gorgeous wood 6 panel & French doors, HARDWOOD flooring throughout most of the home including the bedrooms, plenty of windows (all UPDATED except for living room upper decorative windows) for an abundance of natural light (CUSTOM illusion shades included – approx. $4k value!), welcoming front covered porch w/ front door w/ decorative glass, foyer w/ double coat closet, chair rail & box molding & vinyl tile-like flooring, eat-in kitchen w/ plenty of cabinetry, corian counters, NEWER black stainless steel appliance package included, cabinet pantry w/ pull out shelving, counter overhang for additional seating & vinyl tile-like flooring, great room addition w/ vaulted ceiling & wood burning fireplace (NEWER chimney, flue & cap – approx. 2016), 2 sets of double glass doors leading out to the picturesque treed backyard (serene wooded common grounds behind), large dining room perfect for entertaining, spacious main bedroom suite w/ walk-in closet, main UPDATED bathroom w/ glass block shower, 2 other bedrooms w/ ample closet space, UPDATED hall bath w/ linen closet in the hall, laundry area w/ NEWER washer & dryer included, pull down staircase attic w/ some flooring for storage, resort-like backyard w/ large deck that was just freshly painted w/ pergola & refreshing inground pool w/ BRAND NEW filter & pump & NEWER liner (2022), 1-car garage w/ NEWER garage door opener w/ MQ app to control (2024) & BRAND NEW drive way, pretty vinyl arches on each side of the house leading the backyard, luscious landscaping & more! Other amenities include NEW ROOF, GUTTERS (upgraded to 6” versus 4”) & FACIA BOARD (approx. 2 yrs), NEWER GAS HOT WATER HEATER (approx. 4 yrs), UPDATED heat (w/ humidifier) & air (approx. 12 yrs w/ AC motor in condenser unit that is only 2 yrs old), refreshed siding w/ painting done approx. 2014, inlet available for a generator (new owner only has to have an electrician install a new wire & connect a generator) & all new exterior spigots. Enjoy close proximity to the shopping, eateries, parks & major roads to easily get to shore points, NYC & Atlantic City. Start living the EASY LIFE now!

    Zillow last checked:

    Listing updated:

    Listed by:

    Jennifer D'Alesandro 609-320-3122,

    Keller Williams Realty - Moorestown

    Bought with:

    Steve Porzio, 0789694

    Coldwell Banker Realty Spring Lake

    Source: Bright MLS,MLS#: NJMM2003256MLS Logo

    Facts & features

    Interior

    Bedrooms & bathrooms
    • Bedrooms: 3
    • Bathrooms: 2
    • Full bathrooms: 2
    • Main level bathrooms: 2
    • Main level bedrooms: 3
    Basement
    • Area: 0
    Heating
    • Forced Air, Natural Gas
    Cooling
    • Central Air, Electric
    Appliances
    • Included: Microwave, Built-In Range, Cooktop, Dishwasher, Refrigerator, Stainless Steel Appliance(s), Washer, Dryer, Gas Water Heater
    • Laundry: Main Level
    Features
    • Attic, Bathroom - Stall Shower, Bathroom - Walk-In Shower, Bathroom - Tub Shower, Breakfast Area, Combination Kitchen/Dining, Combination Kitchen/Living, Dining Area, Entry Level Bedroom, Family Room Off Kitchen, Open Floorplan, Eat-in Kitchen, Kitchen - Table Space, Pantry, Primary Bath(s), Upgraded Countertops
    • Flooring: Wood
    • Windows: Window Treatments
    • Has basement: No
    • Number of fireplaces: 1
    • Fireplace features: Brick, Mantel(s), Wood Burning
    Interior area
    • Total structure area: 1,558
    • Total interior livable area: 1,558 sqft
    • Finished area above ground: 1,558
    • Finished area below ground: 0

    Property

    Parking
    • Total spaces: 2
    • Parking features: Built In, Garage Faces Front, Garage Door Opener, Inside Entrance, Asphalt, Attached, Driveway
    • Attached garage spaces: 1
    • Uncovered spaces: 1
    Accessibility
    • Accessibility features: No Stairs, Accessible Entrance
    Features
    • Levels: One
    • Stories: 1
    • Patio & porch: Deck, Porch
    • Exterior features: Lighting, Sidewalks
    • Has private pool: Yes
    • Pool features: In Ground, Vinyl, Private
    • Fencing: Vinyl,Wood
    Lot
    • Size: 7,405 sqft
    • Features: Backs to Trees, Front Yard, Rear Yard, Landscaped
    Details
    • Additional structures: Above Grade, Below Grade
    • Parcel number: 2100084 0400057
    • Zoning: RC-1
    • Special conditions: Standard

    Construction

    Type & style
    • Home type: SingleFamily
    • Architectural style: Ranch/Rambler
    • Property subtype: Single Family Residence
    Materials
    • Brick Front, Frame
    • Foundation: Slab
    • Roof: Architectural Shingle
    Condition
    • Excellent
    • New construction: No
    • Year built: 1981

    Utilities & green energy

    • Sewer: Public Sewer
    • Water: Public

    Community & neighborhood

    Location
    • Region: Howell
    • Subdivision: Glen Arden
    • Municipality: HOWELL TWP

    HOA & financial

    HOA
    • Has HOA: Yes
    • HOA fee: $350 annually
    • Amenities included: Tennis Court(s), Basketball Court
    • Services included: Common Area Maintenance
    • Association name: GLEN ARDEN U B E

    Other

    Other facts
    • Listing agreement: Exclusive Right To Sell
    • Ownership: Fee Simple

    Price history

    DateEventPrice
    2/19/2025Sold$560,000-1.8%$359/sqft
    Source: Bright MLS #NJMM2003256 Report a problem
    2/13/2025Pending sale$570,000$366/sqft
    Source: Bright MLS #NJMM2003256 Report a problem
    2/13/2025Listed for sale$570,000$366/sqft
    Source: Bright MLS #NJMM2003256 Report a problem
    1/4/2025Pending sale$570,000$366/sqft
    Source: MoreMLS #22434689 Report a problem
    1/4/2025Contingent$570,000$366/sqft
    Source: Bright MLS #NJMM2003256 Report a problem
    12/17/2024Price change$570,000-2.6%$366/sqft
    Source: Bright MLS #NJMM2003256 Report a problem
    12/8/2024Listed for sale$585,000+87.5%$375/sqft
    Source: Bright MLS #NJMM2003256 Report a problem
    4/5/2004Sold$312,000+56.8%$200/sqft
    Source: Public Record Report a problem
    7/30/2003Sold$199,000+35.8%$128/sqft
    Source: Public Record Report a problem
    6/2/1997Sold$146,500+4.6%$94/sqft
    Source: Public Record Report a problem
    12/21/1994Sold$140,000$90/sqft
    Source: Public Record Report a problem

    Public tax history

    YearProperty taxesTax assessment
    2025$10,346 +10.2%$604,700 +10.2%
    2024$9,385 +2.2%$548,500 +11.2%
    2023$9,182 +19.1%$493,400 +34.1%
    2022$7,710 -1.3%$368,000 +8.2%
    2021$7,811 -1.5%$340,200 +3.9%
    2020$7,928 +8.5%$327,400 -2.3%
    2019$7,305 $335,100 +9.2%
    2018$7,305 +3.9%$306,800 -0.6%
    2017$7,031 +0.5%$308,500 +6.7%
    2016$6,993 +9.9%$289,100 +1.6%
    2015$6,361 -0.7%$284,600 +18.5%
    2014$6,409 +0.2%$240,200
    2013$6,399 -10%$240,200
    2012$7,113 +1.5%$240,200 -28%
    2011$7,006 +3.9%$333,800
    2010$6,746 +1.9%$333,800
    2009$6,617 $333,800 -0.1%
    2008-- $334,200
    2007-- $334,200 +121%
    2006-- $151,200
    2005-- $151,200
    2003-- $151,200
    2002-- $151,200
    2001-- $151,200

    Find assessor info on the county website

    Neighborhood: Lake Club

    Nearby schools

    GreatSchools rating
    Schools provided by the listing agent
    • District: Howell Township Public Schools

    Source: Bright MLS. This data may not be complete. We recommend contacting the local school district to confirm school assignments for this home.

    Get a cash offer in 3 minutes
    Find out how much your home could sell for in as little as 3 minutes with a no-obligation cash offer.
    Estimated market value
    $610,100
    Get a cash offer in 3 minutes
    Find out how much your home could sell for in as little as 3 minutes with a no-obligation cash offer.
    Estimated market value
    $610,100