Skip main navigation
Off market
  • Price Unknown

    4 Canterbury Cres, East Longmeadow, MA 01028

    4beds
    2,768sqft
    Single Family Residence
    Built in 2000
    0.63 Acres Lot
    $-- Zestimate®
    $--/sqft
    $-- Estimated rent

    Home value

    Not available

    Estimated sales range

    Not available

    Not available

    Zestimate® history
    Loading
    Loading...

    Owner options

    List your home for rent

    Find your next renter with Zillow Rental Manager. Plus, with online applications, you can quickly screen prospective tenants – for free.

    Learn more
    Refinance and save

    Refinancing to a lower rate could help reduce your monthly payments and save thousands over the life of the loan.

    See today's rates

    Explore your selling options

    Work with a Zillow partner agent

    Leverage their expertise and Zillow's premium Showcase listings to get your home seen by more buyers.

    Get started

    List with your own agent

    Get your home in front of millions of buyers by listing it on Zillow.

    Learn how to do it

    Sell it yourself

    Take full control of how buyers see your home on Zillow by listing For Sale by Owner (FSBO).

    List your home

    What's special

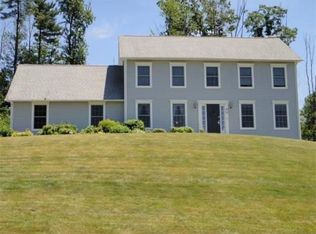
    BEAUTIFUL...4 bedrooms, 2.5 bath meticulously maintained Colonial in sought after Great Woods. This home is a must see with it's great curb appeal and Spacious interior. The grand foyer features gleaming hardwood floors, high ceilings, a elegant staircase and boasts so much natural light. The first floor features an eat in kitchen with sliders to the deck, new patio and picturesque backyard. Also off the kitchen is a large cozy family room with fireplace. First floor also includes living room, dining room and first floor laundry. The second floor offers 4 bedrooms and 2 newly renovated (2021) GORGEOUS bathrooms. The master suite includes a fireplace, walk in closet and a stunning new master bath. Plus 3 more large bedrooms with double closets. This home was exceptionally taken care of, new hot water tank, new Anderson screens, new AZEK deck with new patio. Attached over-sized garage features new garage door and epoxy flooring. Pristine, the home you have been looking for!

    This property is off market, which means it's not currently listed for sale or rent on Zillow. This may be different from what's available on other websites or public sources.
    Zillow last checked:

    Listing updated:

    Listed by:

    The Pandolfi Team 413-478-7200,

    Keller Williams Realty 413-565-5478,

    The Pandolfi Team 413-478-7200

    Bought with:

    Tiffany Martin

    Gallagher Real Estate

    Source: MLS PIN,MLS#: 72908499

    Facts & features

    Interior

    Bedrooms & bathrooms
    • Bedrooms: 4
    • Bathrooms: 3
    • Full bathrooms: 2
    • 1/2 bathrooms: 1
    Primary bedroom
    • Features: Bathroom - Full, Walk-In Closet(s), Flooring - Wall to Wall Carpet
    • Level: Second
    Bedroom 2
    • Features: Closet, Flooring - Wall to Wall Carpet
    • Level: Second
    Bedroom 3
    • Features: Closet, Flooring - Wall to Wall Carpet
    • Level: Second
    Bedroom 4
    • Features: Walk-In Closet(s), Flooring - Wall to Wall Carpet
    • Level: Second
    Primary bathroom
    • Features: Yes
    Bathroom 1
    • Features: Bathroom - Half
    Bathroom 2
    • Features: Bathroom - Full, Bathroom - Tiled With Tub & Shower, Closet - Linen, Flooring - Stone/Ceramic Tile, Countertops - Stone/Granite/Solid
    Bathroom 3
    • Features: Bathroom - Full, Bathroom - Double Vanity/Sink, Bathroom - Tiled With Shower Stall, Flooring - Stone/Ceramic Tile, Countertops - Paper Based
    Dining room
    • Features: Flooring - Hardwood
    • Level: First
    Family room
    • Features: Ceiling Fan(s), Flooring - Wall to Wall Carpet, Open Floorplan
    • Level: First
    Kitchen
    • Features: Dining Area, Deck - Exterior, Exterior Access, Open Floorplan, Slider
    • Level: First
    Living room
    • Level: First
    Heating
    • Forced Air
    Cooling
    • Central Air
    Appliances
    • Included: Gas Water Heater, Range, Dishwasher, Disposal, Microwave, Refrigerator, Washer, Dryer
    • Laundry: First Floor
    Features
    • Flooring: Tile, Carpet, Hardwood
    • Basement: Full,Bulkhead,Unfinished
    • Number of fireplaces: 2
    • Fireplace features: Family Room, Master Bedroom
    Interior area
    • Total structure area: 2,768
    • Total interior livable area: 2,768 sqft

    Property

    Parking
    • Total spaces: 6
    • Parking features: Attached, Oversized, Paved Drive, Off Street, Paved
    • Attached garage spaces: 2
    • Uncovered spaces: 4
    Features
    • Patio & porch: Deck, Patio
    • Exterior features: Deck, Patio, Rain Gutters, Storage, Professional Landscaping, Sprinkler System
    • Has view: Yes
    • View description: City View(s)
    Lot
    • Size: 0.63 Acres
    • Features: Cleared, Gentle Sloping
    Details
    • Parcel number: 3656886
    • Zoning: RA

    Construction

    Type & style
    • Home type: SingleFamily
    • Architectural style: Colonial
    • Property subtype: Single Family Residence
    Materials
    • Frame
    • Foundation: Concrete Perimeter
    • Roof: Shingle
    Condition
    • Year built: 2000

    Utilities & green energy

    • Sewer: Public Sewer
    • Water: Public
    • Utilities for property: for Electric Range

    Community & HOA

    Community
    • Features: Shopping, Walk/Jog Trails, Golf, Medical Facility, Bike Path, Highway Access, House of Worship, Public School
    • Security: Security System
    HOA
    • Has HOA: No
    Location
    • Region: East Longmeadow

    Financial & listing details

    • Tax assessed value: $433,800
    • Annual tax amount: $9,135
    • Date on market: 1/4/2026

    Price history

    DateEventPrice
    11/24/2021Sold$565,000$204/sqft
    Source: MLS PIN #72908499 Report a problem

    Public tax history

    Tax history is unavailable.

    Neighborhood: 01028

    Nearby schools

    GreatSchools rating
    Schools provided by the listing agent
    • Elementary: Meadowbrook
    • Middle: Birchland Park
    • High: East Longmeadow

    Source: MLS PIN. This data may not be complete. We recommend contacting the local school district to confirm school assignments for this home.