Skip main navigation
Sold for $1,080,000
  • $1,080,000

    4 Canterbury Lane, Bourne, MA 02532

    5beds
    2,940sqft
    Single Family Residence
    Built in 1995
    0.58 Acres Lot
    $1,110,600 Zestimate®
    $367/sqft
    $4,405 Estimated rent

    Home value

    $1,110,600

    $1.00M - $1.23M

    $4,405/mo

    Zestimate® history
    Loading
    Loading...

    Owner options

    List your home for rent

    $4,405/mo

    Rent Zestimate®

    Find your next renter with Zillow Rental Manager. Plus, with online applications, you can quickly screen prospective tenants – for free.

    Learn more

    $4,405/mo

    Rent Zestimate®

    Refinance and save

    $6,681/mo

    Est. payment

    Refinancing to a lower rate could help reduce your monthly payments and save thousands over the life of the loan.

    See today's rates

    $6,681/mo

    Est. payment

    Explore your selling options

    Work with a Zillow partner agent

    Leverage their expertise and Zillow's premium Showcase listings to get your home seen by more buyers.

    Get started

    List with your own agent

    Get your home in front of millions of buyers by listing it on Zillow.

    Learn how to do it

    Sell it yourself

    Take full control of how buyers see your home on Zillow by listing For Sale by Owner (FSBO).

    List your home

    What's special

    Central airCentral vacOutdoor showerHandicap showerGutter leaf filtersBreakfast barExercise rm
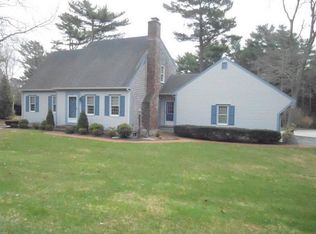
    MONUMENT BEACH GEM at ''Country Ridge Estates,'' 5 Bedroom, 3 Full Bath Cape, abuts 14 Acre Conservation Marsh, This meticulously maintained home features Spacious Kitchen w/SS appliances, Gen Air Gas Stove, Granite Counters, Breakfast Bar and Bamboo Flooring. First Floor Laundry w/Stackable Washer/Dryer and Sink. Formal Living Rm. features Floor to Ceiling Gas Fireplace and beautiful views of Marsh. First Floor Primary Suite w/His/Her closets, Built-In Wall Unit and Primary Bath w/Quartz counters and Step-In-Shower. A Handicap Shower located in Full Bath on 1st floor. 2nd Floor offers balcony over Livingroom, 4 additional bedrooms, Full Bath with Quartz Counters and large Storage Room. Professionally-Finished Walk-Out Lower Level offers (2) 6' Sliders, Exercise Rm, Office and Workshop with Deep Sink and (2) Custom Work Benches. New Roof, Gutter Leaf Filters and Exterior of House Painted (2023) Central Vac, Central Air, 200 Amp Service, Outdoor Shower, Tool Shed, Generator and Gen Tran, 2-Level Deck with serene Marsh Views. Cul-de-Sac Setting. Just Minutest to popular ''Monument Beach'' and Marina. LIVE YOUR DREAM ON CAPE COD. Seller requests end of July/early Aug.2025 closing. Sale Includes: Built-In Wall Unit in Primary, Stackable Washer/Dryer, Armoire in Foyer, 2 De-Humidifiers, Fisher Paykel SS Refrigerator in Lower Level, and Generator/Gen Tran. All Room Measurements are Approximate, Buyer to Verify.

    Zillow last checked:

    Listing updated:

    Listed by:

    Theresa Sannicandro 508-954-8862,

    Kinlin Grover Compass

    Bought with:

    Shana E Lundell, 9054208

    Coldwell Banker Realty

    Source: CCIMLS,MLS#: 22502823MLS Logo

    Facts & features

    Interior

    Bedrooms & bathrooms
    • Bedrooms: 5
    • Bathrooms: 3
    • Full bathrooms: 3
    • Main level bathrooms: 2
    Primary bedroom
    • Description: Flooring: Wood
    • Features: Balcony, Walk-In Closet(s), View, HU Cable TV, Closet, Ceiling Fan(s), Cathedral Ceiling(s), Built-in Features
    • Level: First
    • Area: 195
    • Dimensions: 15 x 13
    Bedroom 2
    • Description: Flooring: Carpet
    • Features: Bedroom 2, Closet
    • Level: Second
    • Area: 220
    • Dimensions: 20 x 11
    Bedroom 3
    • Description: Flooring: Carpet
    • Features: Bedroom 3, View, Closet
    • Level: Second
    • Area: 169
    • Dimensions: 13 x 13
    Bedroom 4
    • Description: Flooring: Wood
    • Features: Bedroom 4, View, Closet
    • Level: Second
    • Area: 169
    • Dimensions: 13 x 13
    Primary bathroom
    • Features: Private Full Bath
    Dining room
    • Description: Flooring: Wood
    • Features: Dining Room
    • Level: First
    • Area: 121
    • Dimensions: 11 x 11
    Kitchen
    • Description: Countertop(s): Granite,Flooring: Bamboo,Stove(s): Gas
    • Features: Kitchen, View, Breakfast Bar, Recessed Lighting
    • Level: First
    • Area: 286
    • Dimensions: 22 x 13
    Living room
    • Description: Fireplace(s): Gas,Flooring: Wood
    • Features: Recessed Lighting, Living Room, View, Cathedral Ceiling(s), HU Cable TV
    • Level: First
    • Width: 17
    Heating
    • Hot Water
    Cooling
    • Central Air
    Appliances
    • Included: Dishwasher, Wall/Oven Cook Top, Washer/Dryer Stacked, Refrigerator, Gas Range, Microwave, Gas Water Heater
    • Laundry: Laundry Room, Sink, Countertops, First Floor
    Features
    • Recessed Lighting, Linen Closet, HU Cable TV
    • Flooring: Hardwood, Carpet, Tile, Wood
    • Basement: Finished,Interior Entry,Full
    • Number of fireplaces: 1
    • Fireplace features: Gas
    Interior area
    • Total structure area: 2,940
    • Total interior livable area: 2,940 sqft

    Property

    Parking
    • Total spaces: 6
    • Parking features: Garage - Attached, Open
    • Attached garage spaces: 2
    • Has uncovered spaces: Yes
    Accessibility
    • Accessibility features: Handicap Equipped
    Features
    • Stories: 1
    • Entry location: First Floor
    • Patio & porch: Deck, Porch, Patio
    • Exterior features: Outdoor Shower, Garden
    • Fencing: Fenced, Partial
    • Has view: Yes
    • Waterfront features: Marsh
    Lot
    • Size: 0.58 Acres
    • Features: Bike Path, School, Medical Facility, Major Highway, Near Golf Course, Cape Cod Rail Trail, Shopping, Marina, In Town Location, Conservation Area, Wooded, Cul-De-Sac
    Details
    • Parcel number: 31.0870
    • Zoning: 1
    • Special conditions: None

    Construction

    Type & style
    • Home type: SingleFamily
    • Architectural style: Cape Cod
    • Property subtype: Single Family Residence
    Materials
    • Clapboard
    • Foundation: Concrete Perimeter, Poured
    • Roof: Asphalt
    Condition
    • Updated/Remodeled, Actual
    • New construction: No
    • Year built: 1995

    Utilities & green energy

    • Sewer: Septic Tank

    Community & HOA

    Community
    • Features: Common Area
    • Subdivision: Country Ridge Estate
    HOA
    • Has HOA: Yes
    • Amenities included: Common Area
    • HOA fee: $250 annually
    Location
    • Region: Bourne

    Financial & listing details

    • Price per square foot: $367/sqft
    • Tax assessed value: $814,000
    • Annual tax amount: $6,357
    • Date on market: 6/10/2025
    • Cumulative days on market: 5 days
    • Listing terms: Conventional
    • Road surface type: Paved

    Price history

    DateEventPrice
    7/30/2025Sold$1,080,000+8.1%$367/sqft
    Source: CCIMLS #22502823 Report a problem
    6/17/2025Pending sale$999,000$340/sqft
    Source: CCIMLS #22502823 Report a problem
    6/17/2025Contingent$999,000$340/sqft
    Source: MLS PIN #73388213 Report a problem
    6/10/2025Listed for sale$999,000+94%$340/sqft
    Source: MLS PIN #73388213 Report a problem
    4/17/2020Sold$515,000-5.5%$175/sqft
    Source: CCIMLS #21906419 Report a problem
    2/14/2020Pending sale$544,900$185/sqft
    Source: Vincent Associates #21906419 Report a problem
    1/8/2020Price change$544,900-0.9%$185/sqft
    Source: Vincent Associates #21906419 Report a problem
    7/30/2019Price change$549,900-0.9%$187/sqft
    Source: Vincent Associates #21901211 Report a problem
    3/1/2019Listed for sale$555,000+6.7%$189/sqft
    Source: Vincent Associates #21901211 Report a problem
    11/9/2007Sold$520,000+309.4%$177/sqft
    Source: Public Record Report a problem
    6/6/2000Sold$127,000$43/sqft
    Source: Public Record Report a problem

    Public tax history

    YearProperty taxesTax assessment
    2025$6,357 +2.3%$814,000 +5%
    2024$6,216 +3.4%$775,100 +13.6%
    2023$6,014 +5.7%$682,600 +21.1%
    2022$5,688 +2.1%$563,700 +8.9%
    2021$5,573 +9.6%$517,500 +9.3%
    2020$5,085 +5.4%$473,500 +3.2%
    2019$4,824 +3.9%$459,000 +4.2%
    2018$4,645 +7.2%$440,700 +4.8%
    2017$4,332 +3.2%$420,600 +1.8%
    2016$4,197 $413,100
    Find assessor info on the county website

    Neighborhood: 02532

    Nearby schools

    GreatSchools rating
    Schools provided by the listing agent
    • District: Bourne

    Source: CCIMLS. This data may not be complete. We recommend contacting the local school district to confirm school assignments for this home.

    Get a cash offer in 3 minutes
    Find out how much your home could sell for in as little as 3 minutes with a no-obligation cash offer.
    Estimated market value
    $1,110,600
    Get a cash offer in 3 minutes
    Find out how much your home could sell for in as little as 3 minutes with a no-obligation cash offer.
    Estimated market value
    $1,110,600