Skip main navigation
Sold for $387,000
  • $387,000

    4 Canvasback Cir, Bridgeville, DE 19933

    4beds
    2,945sqft
    Single Family Residence
    Built in 2010
    7,841 Square Feet Lot
    $399,700 Zestimate®
    $131/sqft
    $2,633 Estimated rent

    Home value

    $399,700

    $376,000 - $428,000

    $2,633/mo

    Zestimate® history
    Loading
    Loading...

    Owner options

    List your home for rent

    $2,633/mo

    Rent Zestimate®

    Find your next renter with Zillow Rental Manager. Plus, with online applications, you can quickly screen prospective tenants – for free.

    Learn more

    $2,633/mo

    Rent Zestimate®

    Refinance and save

    $2,048/mo

    Est. payment

    Refinancing to a lower rate could help reduce your monthly payments and save thousands over the life of the loan.

    See today's rates

    $2,048/mo

    Est. payment

    Explore your selling options

    Work with a Zillow partner agent

    Leverage their expertise and Zillow's premium Showcase listings to get your home seen by more buyers.

    Get started

    List with your own agent

    Get your home in front of millions of buyers by listing it on Zillow.

    Learn how to do it

    Sell it yourself

    Take full control of how buyers see your home on Zillow by listing For Sale by Owner (FSBO).

    List your home

    What's special

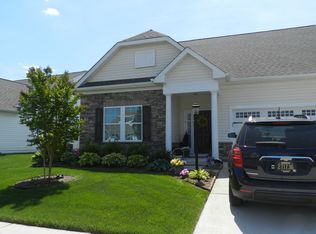
    Elegant 4BR/3BA raised ranch located in Sussex county's resort style community, Heritage Shores. At over 2900 square feet, the Springbrook model provides generous living and storage spaces that will allow you to downsize without sacrificing space to gather with loved ones and pursue your hobbies. The main living space with hardwood flooring and 10-foot ceilings boasts an open concept kitchen, dining room, and great room with stone fireplace. The kitchen features cherry cabinets and granite counters with stainless steel appliances including a gas cooktop and double ovens. The primary bedroom has a sitting area, two large closets, and a private bathroom with step-in shower. Bedrooms 2 and 3 are conveniently located on the other side of the home with access to a full guest bathroom. An office with French doors and the laundry room are also located on the main level. The second floor offers flexible space that can be used to suit your lifestyle and includes an additional bedroom with walk-in closet, third full bathroom, and a spacious 13x22 bonus room that the current owners used as a media room. Other highlights of 4 Canvasback Drive include a spacious 2-car garage with heavy duty built-in shelving. central vacuum system, irrigation, covered front entryway, rear patio, and dual zone HVAC. Heritage Shores is an active 55+ adult community that offers residents the ability to socialize and connect through a multitude of activities in a beautifully planned, well-manicured setting. Primary amenities include a golf course, on site dining, resort style outdoor pool facility, driving range, health club with fitness center and indoor pool, kayaking, tennis and pickleball courts, horseshoes and bocce, billiards and games, woodworking shop, library, walking paths, and a variety of special interest clubs as well as planned activities. Heritage Shores is located in Bridgeville, Delaware with easy access to the Delaware Beaches!

    Zillow last checked:

    Listing updated:

    Listed by:

    Michael Lenoir 302-535-1542,

    Keller Williams Realty Central-Delaware

    Bought with:

    Kim Benton

    Keller Williams Realty

    Source: Bright MLS,MLS#: DESU2071638MLS Logo

    Facts & features

    Interior

    Bedrooms & bathrooms
    • Bedrooms: 4
    • Bathrooms: 3
    • Full bathrooms: 3
    • Main level bathrooms: 2
    • Main level bedrooms: 3
    Basement
    • Area: 0
    Heating
    • Forced Air, Natural Gas
    Cooling
    • Central Air, Electric
    Appliances
    • Included: Electric Water Heater
    Features
    • Has basement: No
    • Number of fireplaces: 1
    Interior area
    • Total structure area: 2,945
    • Total interior livable area: 2,945 sqft
    • Finished area above ground: 2,945
    • Finished area below ground: 0

    Property

    Parking
    • Total spaces: 4
    • Parking features: Garage Faces Front, Garage Door Opener, Inside Entrance, Concrete, Driveway, Attached
    • Attached garage spaces: 2
    • Uncovered spaces: 2
    • Details: Garage Sqft: 399
    Accessibility
    • Accessibility features: None
    Features
    • Levels: Two
    • Stories: 2
    • Pool features: Community
    Lot
    • Size: 7,841 sqft
    • Dimensions: 65.00 x 125.00
    Details
    • Additional structures: Above Grade, Below Grade
    • Parcel number: 13114.00284.00
    • Zoning: RESIDENTIAL
    • Special conditions: Standard

    Construction

    Type & style
    • Home type: SingleFamily
    • Architectural style: Raised Ranch/Rambler
    • Property subtype: Single Family Residence
    Materials
    • Frame, Stone, Vinyl Siding
    • Foundation: Slab
    • Roof: Architectural Shingle
    Condition
    • Very Good
    • New construction: No
    • Year built: 2010

    Utilities & green energy

    • Sewer: Public Sewer
    • Water: Public

    Community & neighborhood

    Community
    • Community features: Pool
    Senior living
    • Senior community: Yes
    Location
    • Region: Bridgeville
    • Subdivision: Heritage Shores

    HOA & financial

    HOA
    • Has HOA: Yes
    • HOA fee: $305 monthly
    • Amenities included: Billiard Room, Clubhouse, Common Grounds, Dog Park, Fitness Center, Game Room, Golf Club, Golf Course, Jogging Path, Library, Indoor Pool, Pool, Tennis Court(s)

    Other

    Other facts
    • Listing agreement: Exclusive Right To Sell
    • Listing terms: Cash,Conventional,VA Loan
    • Ownership: Fee Simple

    Price history

    DateEventPrice
    11/15/2024Sold$387,000-3.2%$131/sqft
    Source: Bright MLS #DESU2071638 Report a problem
    10/14/2024Pending sale$399,900$136/sqft
    Source: Bright MLS #DESU2071638 Report a problem
    10/3/2024Listed for sale$399,900$136/sqft
    Source: Bright MLS #DESU2071638 Report a problem

    Public tax history

    YearProperty taxesTax assessment
    2025$1,810 -18.9%$198,250 +490.9%
    2024$2,232 +7.1%$33,550
    2023$2,083 +8.1%$33,550
    2022$1,928 -0.9%$33,550
    2021$1,946 +17.8%$33,550
    2020$1,651 $33,550
    2019$1,651 0%$33,550
    2018$1,652 +516.5%$33,550
    2017$268 -79.8%$33,550
    2016$1,326 +34.2%$33,550
    2015$988 +1.7%$33,550
    2014$972 -2%$33,550
    2013$992 -33%$33,550
    2012$1,481 +293.1%$33,550
    2011$377 +574.2%$33,550 +2296.4%
    2010$56 -0.1%$1,400
    2009$56 $1,400
    2008-- --
    2007-- --
    2006-- --

    Find assessor info on the county website

    Neighborhood: 19933

    Nearby schools

    GreatSchools rating
    Schools provided by the listing agent
    • District: Woodbridge

    Source: Bright MLS. This data may not be complete. We recommend contacting the local school district to confirm school assignments for this home.

    Get pre-qualified for a loan
    At Zillow Home Loans, we can pre-qualify you in as little as 5 minutes with no impact to your credit score.

    An equal housing lender. NMLS #10287.

    Sell for more on Zillow
    Get a Zillow Showcase℠ listing at no additional cost and you could sell for .
    $399,700
    2% more
    +$7,994
    With Zillow Showcase(estimated)
    $407,694