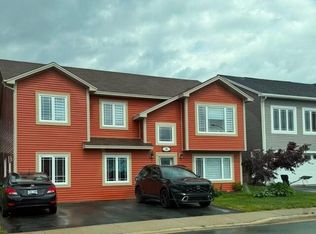
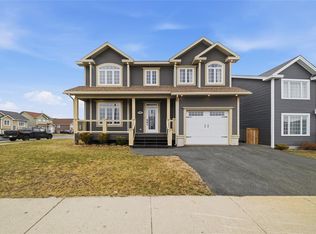
Welcome to this like-new registered two-apartment home, ideally situated on a quiet side street in the highly sought-after Kenmount Terrace neighborhood. Thoughtfully designed with custom selections, curated lighting throughout, and quality finishes at every turn, this home offers the perfect blend of style, functionality, and investment potential.The main unit features an inviting open-concept layout with 3 bedrooms and 2.5 bathrooms. The stunning kitchen is finished with timeless ceiling-height off-white cabinetry, premium stainless steel appliances, tiled backsplash, floating shelves, and a island. Patio doors lead to the rear deck and garden, creating an ideal space for entertaining. The bright living room is complemented by a strategically placed mini-split heat pump, providing energy-efficient heating and cooling year-round. The primary suite offers a walk-in closet and private ensuite, while the fully developed lower level includes a spacious rec room, powder room, and laundry area. The bright and self-contained 2-bedroom apartment boasts an open-concept living, dining, and kitchen area complete with stainless steel appliances and a stylish backsplash. The apartment also features its own laundry and a full family bathroom, offering excellent convenience for tenants. Outside, with the addition of side parking, can accommodate approximately 3-4 vehicles. The property also benefits from remaining Atlantic Home Warranty coverage for added peace of mind. Meticulously maintained and showing like new, this exceptional property presents a fantastic opportunity for homeowners and investors alike. The apartment is currently leased to quality tenants at $1,500/month POU, while the main unit is vacant and ready for immediate occupancy. No conveynece of offers until Wednesday, June 24 @ 12:00pm (noon) and left open for accaptence until 5:00pm the same day.
2 days
|
1
|
0
|
Zillow last checked:
Listing updated:
Listed by:
Robert Decker,
RE/MAX Infinity Realty Inc. - Sheraton Hotel
Source: Newfoundland and Labrador AR,MLS®#: 1298961
Facts & features
Interior
Bedrooms & bathrooms
Bedrooms: 5
Bathrooms: 4
Full bathrooms: 3
1/2 bathrooms: 1
Bedroom
Level: Main
Area: 109.38 Square Feet
Dimensions: 12.10 x 9.04
Bedroom
Level: Main
Area: 91.3 Square Feet
Dimensions: 10.10 x 9.04
Other
Level: Basement
Area: 156.5 Square Feet
Dimensions: 13.02 x 12.02
Bathroom
Level: Main
Bathroom
Level: Basement
Other
Level: Main
Area: 181.2 Square Feet
Dimensions: 15.00 x 12.08
Other
Level: Basement
Area: 73 Square Feet
Dimensions: 9.08 x 8.04
Other
Level: Basement
Area: 170.61 Square Feet
Dimensions: 14.10 x 12.10
Dining room
Level: Main
Area: 110.4 Square Feet
Dimensions: 11.04 x 10.00
Other
Level: Main
Kitchen
Level: Main
Area: 110.84 Square Feet
Dimensions: 11.04 x 10.04
Living room
Level: Main
Area: 181.2 Square Feet
Dimensions: 15.00 x 12.08
Recreation room
Level: Basement
Area: 134.07 Square Feet
Dimensions: 12.10 x 11.08
Heating
Baseboard, Electric
Cooling
Electric, Mini Split
Appliances
Included: Dishwasher, Refrigerator, Stove
Features
Ensuite
Flooring: Mixed
Basement: Apartment
Interior area
Total structure area: 2,390
Total interior livable area: 2,390 sqft
Property
Parking
Parking features: None
Has uncovered spaces: Yes
Features
Levels: Split Entry
Patio & porch: Deck/Patio, Patio(s) and Deck(s)
Water view: Year Round Road Access
On waterfront: Yes
Lot
Dimensions: 55 x 98 x 55 x 101
Features: Landscaped, Recreation Nearby, Shopping Nearby, Subdivided, Bus Service, Under 0.5 Acres
Details
Zoning description: Res
Construction
Type & style
Home type: Apartment
Property subtype: Apartment, Single Family Residence
Attached to another structure: Yes
Materials
Vinyl Siding
Foundation: Concrete, Fully Developed
Roof: Shingle - Asphalt
Condition
Year built: 2024
Utilities & green energy
Sewer: Public Sewer
Water: Public
Utilities for property: Cable Connected, Electricity Connected, High Speed Internet, Phone Connected
Community & HOA
Community
Subdivision: Kenmount Terrace
Location
Region: St Johns
Financial & listing details
Price per square foot: C$251/sqft
Annual tax amount: C$3,962
Date on market: 8/3/2026
R
Robert Decker
(709) 725-3778
By pressing Contact Agent, you agree that the real estate professional identified above may call/text you about your search, which may involve use of automated means and pre-recorded/artificial voices. You don't need to consent as a condition of buying any property, goods, or services. Message/data rates may apply. You also agree to our Terms of Use. Zillow does not endorse any real estate professionals. We may share information about your recent and future site activity with your agent to help them understand what you're looking for in a home.
Source: Newfoundland and Labrador AR. This data may not be complete. We recommend contacting the local school district to confirm school assignments for this home.