Skip main navigation
Pending
  • $795,000

    4 Captain Browns Way, Savannah, GA 31411

    3beds
    2,881sqft
    : 
    Loading
    Get pre-qualified
    Single Family Residence
    Built in 2004
    0.28 Acres Lot
    $-- Zestimate®
    $276/sqft
    $166/mo HOA

    What's special

    Dry dock spaceTwo-car garageMostly one-level livingSpacious light-filled interiorsCustom built-insNew stainless steel appliancesGenerous breakfast area
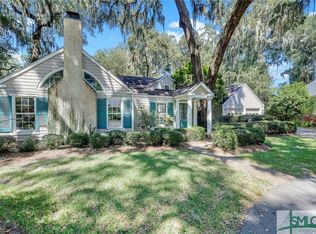
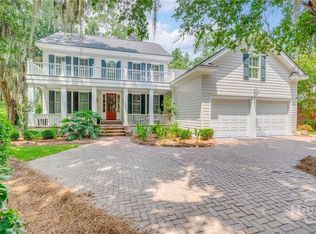
    Located in the prestigious gated island community of South Harbor, this beautifully updated brick residence offers mostly one-level living with spacious, light-filled interiors and thoughtful updates throughout. Vaulted ceilings and custom built-ins anchor the inviting living room, which flows seamlessly into the expansive and private backyard — creating an ideal setting for both everyday living and entertaining. The kitchen has been refreshed with new countertops and tile, as well new stainless steel appliances. A generous breakfast area complements the formal dining room, providing flexible gathering spaces. All bedrooms are conveniently located on the main level, including a primary suite featuring new LVP flooring. Additional recent enhancements over the past several years include two new HVAC units (2026), a new roof (early 2024), added gutters, replaced rear sliding doors, updated lighting fixtures and fans, and fresh interior paint throughout much of the home. A bonus room offers additional versatility for a home office, playroom, or media space. The property also includes a two-car garage, exterior storage room, and a dry dock space. Residents of South Harbor enjoy access to a community pool and deepwater docks with hoist along the Intracoastal Waterway — offering stunning views and an exceptional coastal lifestyle.
    114 days
    |
    265
    |
    7
    |

    Zillow last checked:

    Listing updated:

    Listed by:

    Kati Ann Wright 912-547-2021,

    Realty One Group Inclusion

    Source: Hive MLS,MLS#: SA347755MLS LogoOriginating MLS: Savannah Multi-List Corporation

      Facts & features

      Interior

      Bedrooms & bathrooms
      • Bedrooms: 3
      • Bathrooms: 3
      • Full bathrooms: 2
      • 1/2 bathrooms: 1
      Heating
      • Central, Electric
      Cooling
      • Central Air, Electric
      Appliances
      • Included: Dishwasher, Electric Water Heater, Disposal, Microwave, Oven, Range, Refrigerator
      • Laundry: Laundry Room, Washer Hookup, Dryer Hookup
      Features
      • Built-in Features, Breakfast Area, Entrance Foyer, Garden Tub/Roman Tub, Main Level Primary, Primary Suite, Other, Pantry, Recessed Lighting, Separate Shower, Vaulted Ceiling(s), Fireplace
      • Has fireplace: Yes
      • Fireplace features: Living Room
      Interior area
      • Total interior livable area: 2,881 sqft

      Property

      Parking
      • Total spaces: 2
      • Parking features: Attached, Golf Cart Garage, Garage Door Opener
      • Garage spaces: 2
      Features
      • Pool features: Community
      • Has view: Yes
      • View description: Panoramic
      Lot
      • Size: 0.28 Acres
      • Features: Cul-De-Sac
      Details
      • Parcel number: 1039402004
      • Zoning: R1
      • Special conditions: Standard

      Construction

      Type & style
      • Home type: SingleFamily
      • Architectural style: Traditional
      • Property subtype: Single Family Residence
      Materials
      • Brick
      Condition
      • Year built: 2004

      Utilities & green energy

      • Sewer: Public Sewer
      • Water: Public
      • Utilities for property: Underground Utilities

      Community & HOA

      Community
      • Features: Clubhouse, Pool, Dock, Marina, Playground
      • Subdivision: South Harbor Sub Ph 2-B
      HOA
      • Has HOA: Yes
      • HOA fee: $1,995 annually
      Location
      • Region: Savannah

      Financial & listing details

      • Price per square foot: $276/sqft
      • Tax assessed value: $786,000
      • Annual tax amount: $7,615
      • Date on market: 3/2/2026
      • Cumulative days on market: 114 days
      • Listing agreement: Exclusive Agency
      • Listing terms: Cash,Conventional,1031 Exchange,FHA,VA Loan
      • Ownership type: Homeowner/Owner

        Estimated market value

        Not available

        Estimated sales range

        Not available

        Not available

        Price history

        DateEventPrice
        6/25/2026Pending sale$795,000$276/sqft
        Source: Hive MLS #SA347755 Report a problem
        6/14/2026Contingent$795,000$276/sqft
        Source: Hive MLS #SA347755 Report a problem
        3/2/2026Listed for sale$795,000+38.3%$276/sqft
        Source: Hive MLS #SA347755 Report a problem
        7/9/2021Sold$575,000$200/sqft
        Source: Hive MLS #SA248044 Report a problem
        5/7/2021Contingent$575,000$200/sqft
        Source: Hive MLS #248044 Report a problem
        5/5/2021Listed for sale$575,000+23.7%$200/sqft
        Source: Hive MLS #248044 Report a problem
        10/27/2017Sold$465,000+13.4%$161/sqft
        Source: Hive MLS #SA177094 Report a problem
        9/26/2014Sold$410,000+13.9%$142/sqft
        Source: Public Record Report a problem
        12/17/2012Sold$360,000+4.3%$125/sqft
        Source: Public Record Report a problem
        11/12/2010Sold$345,000$120/sqft
        Source: Public Record Report a problem

        Public tax history

        YearProperty taxesTax assessment
        2025$7,615 +6.8%$314,400 +0.7%
        2024$7,129 +10.9%$312,360 +6.9%
        2023$6,426 -5.5%$292,160 +27%
        2022$6,799 +22.4%$230,000 +11.7%
        2021$5,556 -1.4%$205,960 +26.6%
        2020$5,637 +0.9%$162,720 +0.7%
        2019$5,584 $161,600 +3.6%
        2018$5,584 -17%$156,000 -22.8%
        2016$6,728 -12%$202,000 +210316.7%
        2015$7,646 +33.4%$96 -99.9%
        2014$5,733 $148,720 +3.3%
        2013-- $144,000 +18.9%
        2012-- $121,080 -12.3%
        2011-- $138,000 -11.9%
        2010-- $156,600

        Find assessor info on the county website

        Monthly payment

        Est. payment

        Payment breakdown

        Explore the cost of this home by adjusting the details. Changes won't be saved.
        All calculations are estimates and provided by Zillow, Inc. for informational purposes only. Actual amounts may vary.
        HOA fees may include property taxes on listings classified as Co-Ops. Contact the listing agent and/or owner for fee details.
        Mortgage interest rates are dependent on a number of factors, including credit score, down payment, and repayment length. Interest rate data provided by Zillow Group Marketplace, Inc. as of 1/1/1970 from various mortgage lenders with which we have lead or other similar arrangements; the Estimated Payment is an average of those rates.
        See how much you could borrow to make a competitive offer.

        Climate risks

        Neighborhood: 31411

        Getting around

        0 / 100
        Car-Dependent
        36 / 100
        Somewhat Bikeable

        Nearby schools

        GreatSchools rating

        A local agent can set up tours, give advice and negotiate with sellers.

        Browse local experts

        Similar homes

        Skip to the end of the carouselSkip to the beginning of the carousel