Welcome to 4 Cardill Crescent – A Rare, Turnkey Investment in Waterloo’s Sugarbush Neighbourhood! This cash flow positive property generates over $57,000 in annualized gross income through August 2026, with potential to grow. With 35% down, this investment can work for you from day one. A City-approved Class D1 rental license makes this a fully compliant, turnkey student rental operation—an uncommon find in Waterloo. The main floor features a spacious common area, modern baseboards, and thin plank hardwood flooring in the bedrooms. The lower level offers generously sized bedrooms with oversized egress windows for safety and comfort. Updated vinyl windows throughout improve efficiency and curb appeal. A large detached garage provides excellent potential for landlord storage or conversion into an additional income stream. Located within a 10-minute walk to both Wilfrid Laurier University, the University of Waterloo, and Conestoga College the property is ideally positioned to serve over 57,000 students. Situated in the prestigious Sugarbush neighbourhood, the property benefits from the proposed Sugarbush South Corridor Expansion Initiative and is adjacent to Northdale, where values surged after Mixed-Use zoning was passed. Now zoned R9, the site offers long-term redevelopment potential—warehouse the site while awaiting a knock on the door from a developer. This home suits a wide range of buyers. First-time homeowners can offset their mortgage with rental income. Multi-generational families will appreciate the space. University and tech professionals will enjoy the proximity to work. Parents of students will value the location. Investors will see strong rental potential in one of Ontario’s top-ranked markets. An investor worksheet is available. With flexible closing, this is your chance to secure a high-performing property in a growing area. Schedule your private showing today!
Sold for $710,000
C$710,000
4 Cardill Cres, Waterloo, ON N2L 3Y6
8beds
1,077sqft
Single Family Residence, Residential
Built in 1965
6,608 Square Feet Lot
$-- Zestimate®
C$659/sqft
C$3,609 Estimated rent
Home value
Not available
Estimated sales range
Not available
Not available
Owner options
List your home for rent
C$3,609/mo
Rent Zestimate®
Find your next renter with Zillow Rental Manager. Plus, with online applications, you can quickly screen prospective tenants – for free.
C$3,609/mo
Rent Zestimate®
Refinance and save
C$3,002/mo
Est. payment
Refinancing to a lower rate could help reduce your monthly payments and save thousands over the life of the loan.
C$3,002/mo
Est. payment
Explore your selling options
Work with a Zillow partner agent
Leverage their expertise and Zillow's premium Showcase listings to get your home seen by more buyers.
Get startedList with your own agent
Get your home in front of millions of buyers by listing it on Zillow.
Learn how to do itSell it yourself
Take full control of how buyers see your home on Zillow by listing For Sale by Owner (FSBO).
List your homeWhat's special
Spacious common areaModern baseboardsThin plank hardwood flooringGenerously sized bedroomsOversized egress windowsUpdated vinyl windowsLarge detached garage
Zillow last checked:
Listing updated:
Listed by:
Mike Milovick, Broker,
Royal LePage Wolle Realty,
Jennifer Shingler, Salesperson,
Royal LePage Wolle Realty
Source: ITSO,MLS®#: 40757429Originating MLS®#: Cornerstone Association of REALTORS®
Facts & features
Interior
Bedrooms & bathrooms
- Bedrooms: 8
- Bathrooms: 2
- Full bathrooms: 2
- Main level bathrooms: 1
- Main level bedrooms: 4
Bedroom
- Level: Basement
- Area: 122.01
- Dimensions: 12ft. 8in. X 10ft. 10in.
Bedroom
- Level: Basement
- Area: 99.44
- Dimensions: 9ft. 4in. X 11ft. 0in.
Bedroom
- Level: Basement
- Area: 109.63
- Dimensions: 12ft. 6in. X 9ft. 9in.
Bedroom
- Level: Basement
- Area: 88.99
- Dimensions: 8ft. 1in. X 11ft. 11in.
Bedroom
- Level: Main
- Area: 81.63
- Dimensions: 9ft. 4in. X 9ft. 3in.
Bedroom
- Level: Main
- Area: 82.81
- Dimensions: 9ft. 9in. X 9ft. 11in.
Bedroom
- Level: Main
- Area: 99.53
- Dimensions: 9ft. 4in. X 11ft. 1in.
Bedroom
- Level: Main
- Area: 101.21
- Dimensions: 9ft. 11in. X 11ft. 11in.
Bathroom
- Features: 4-Piece
- Level: Main
Bathroom
- Features: 3-Piece
- Level: Basement
Kitchen
- Level: Basement
- Area: 35.29
- Dimensions: 5ft. 2in. X 7ft. 3in.
Kitchen
- Level: Main
- Area: 91.2
- Dimensions: 9ft. 3in. X 10ft. 10in.
Living room
- Level: Main
- Area: 192.12
- Dimensions: 16ft. 1in. X 12ft. 0in.
Recreation room
- Level: Basement
- Area: 78.91
- Dimensions: 13ft. 0in. X 6ft. 7in.
Heating
- Forced Air, Natural Gas
Cooling
- None
Appliances
- Included: Dryer, Microwave, Refrigerator, Stove
- Laundry: Shared
Features
- None
- Basement: Separate Entrance,Walk-Up Access,Full,Finished
- Has fireplace: No
Interior area
- Total structure area: 2,146
- Total interior livable area: 1,077 sqft
- Finished area above ground: 1,077
- Finished area below ground: 1,069
Property
Parking
- Total spaces: 4
- Parking features: Detached Garage, Asphalt, Private Drive Double Wide
- Garage spaces: 1
- Uncovered spaces: 3
Features
- Stories: 1
- Frontage type: West
- Frontage length: 51.00
Lot
- Size: 6,608 Square Feet
- Dimensions: 51 x 129.57
- Features: Urban, Rectangular, Public Transit, Schools
Details
- Parcel number: 222750043
- Zoning: R9
Construction
Type & style
- Home type: SingleFamily
- Architectural style: Bungalow
- Property subtype: Single Family Residence, Residential
Materials
- Brick Veneer
- Foundation: Poured Concrete
- Roof: Asphalt Shing
Condition
- 51-99 Years
- New construction: No
- Year built: 1965
Utilities & green energy
- Sewer: Sewer (Municipal)
- Water: Municipal
Community & HOA
Location
- Region: Waterloo
Financial & listing details
- Price per square foot: C$659/sqft
- Annual tax amount: C$8,412
- Date on market: 10/6/2025
- Inclusions: Dryer, Microwave, Refrigerator, Stove, Three Fridges, Two Stoves, 1 Stackable Washer, 1 Stackable Dryer
- Exclusions: Tenants' Possessions
Price history
| Date | Event | Price |
|---|---|---|
| 11/4/2025 | Sold | C$710,000C$659/sqft |
Source: ITSO #40757429 Report a problem | ||
Public tax history
Tax history is unavailable.
Neighborhood: N2L
Nearby homes
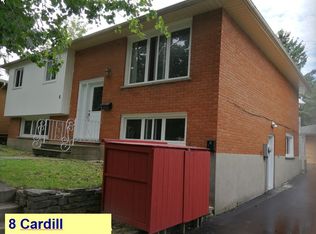
- C$--7 bd2 ba2.5k sqft8 Cardill Cres, Waterloo, ON N2L3Y6Off Market
- C$---- bd1 ba95 sqft10 Cardill Cres #A1, Waterloo, ON N2L3Y6Off Market

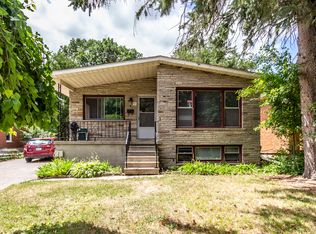
- C$6951 bd1 ba95 sqft10 Cardill Cres ROOM 3, Waterloo, ON N2L3Y6For Rent
- C$6951 bd1 ba120 sqft10 Cardill Cres ROOM 2, Waterloo, ON N2L3Y6For Rent
- C$6951 bd1 ba152 sqft10 Cardill Cres ROOM 4, Waterloo, ON N2L3Y6For Rent
- C$6951 bd1 ba145 sqft10 Cardill Cres ROOM 1, Waterloo, ON N2L3Y6For Rent
- C$---- bd1 ba95 sqft10 Cardill Cres #A4, Waterloo, ON N2L3Y6Off Market
- C$---- bd1 ba95 sqft10 Cardill Cres #A3, Waterloo, ON N2L3Y6Off Market
Nearby schools
GreatSchools rating
No schools nearby
We couldn't find any schools near this home.
- Ontario
- Waterloo Regional Municipality
- Waterloo
- N2L 3Y6
- 4 Cardill Cres
