Welcome to a beautiful blend of comfort and lifestyle at 4 Carmona Way, a charming one-story retreat tucked away in a peaceful Kissimmee neighborhood. Situated on a generous 11,195 SqFt lot, this property offers plenty of outdoor space to enjoy Florida living. From the moment you step inside this 3-bedroom, 2-bathroom single-family residence, the bright natural light, soaring ceilings with elegant skylights, and a cozy wood-burning fireplace make you feel right at home. The thoughtful 1,676 heated square-foot layout features a spacious primary bedroom with a generous walk-in closet, offering the perfect private sanctuary. The heart of the home flows seamlessly into the kitchen with well-equipped appliances. Step through the sliding doors into your large, fully fenced private yard, an ideal space for weekend gatherings, gardening, or relaxing under the Florida sun. Conveniently located in close proximity to the local post office and a proposed new shopping mall, this home offers added convenience and exciting future growth potential. Located just a short drive from Orlando's world-class theme parks, major attractions, shopping, and dining, the property also features incredible community amenities with a low monthly association fee. Whether you are looking for a primary residence, investment opportunity, or vacation getaway, this property is ready to capture your heart.
For sale
Price cut: $10K (9/2)
$280,000
4 CARMONA WAY, KISSIMMEE, FL 34758
3beds
1,676sqft
Single Family Residence
Built in 1989
0.26 Acres Lot
$-- Zestimate®
$167/sqft
$103/mo HOA
What's special
Cozy wood-burning fireplaceBright natural lightWell-equipped appliancesGenerous walk-in closetSpacious primary bedroom
- 90 days
- 101
- 3
Zillow last checked:
Listing updated:
Listed by:
Fina Perez 407-780-6680,
MARK SPAIN REAL ESTATE 855-299-7653
Source: Stellar MLS,MLS#: O6414685 Originating MLS: Orlando Regional
Originating MLS: Orlando Regional
Facts & features
Interior
Bedrooms & bathrooms
- Bedrooms: 3
- Bathrooms: 2
- Full bathrooms: 2
Primary bedroom
- Features: Walk-In Closet(s)
- Level: First
Bedroom 2
- Features: Built-in Closet
- Level: First
Bedroom 3
- Features: Built-in Closet
- Level: First
Bathroom 1
- Level: First
Bathroom 2
- Level: First
Kitchen
- Level: First
Living room
- Level: First
Heating
- Electric
Cooling
- Central Air
Appliances
- Included: Dishwasher, Dryer, Microwave, Range, Refrigerator, Washer
- Laundry: In Garage
Features
- Ceiling Fan(s), Thermostat, Walk-In Closet(s)
- Flooring: Carpet, Tile
- Doors: Sliding Doors
- Windows: Skylight(s)
- Has fireplace: Yes
- Fireplace features: Living Room, Wood Burning
Interior area
- Total structure area: 2,140
- Total interior livable area: 1,676 sqft
Property
Parking
- Total spaces: 2
- Parking features: Garage - Attached
- Attached garage spaces: 2
Features
- Levels: One
- Stories: 1
- Exterior features: Private Yard
- Fencing: Fenced
Lot
- Size: 0.26 Acres
Details
- Parcel number: 262825612015820090
- Zoning: OPUD
- Special conditions: None
Construction
Type & style
- Home type: SingleFamily
- Property subtype: Single Family Residence
Materials
- Block, Stucco
- Foundation: Concrete Perimeter
- Roof: Shingle
Condition
- New construction: No
- Year built: 1989
Utilities & green energy
- Sewer: Public Sewer
- Water: Public
- Utilities for property: Cable Connected, Electricity Connected, Public, Water Connected
Community & HOA
Community
- Pet fee: $0 monthly
- Subdivision: POINCIANA VILLAGE 1 NBHD 3 EAST
HOA
- Has HOA: Yes
- Services included: Cable TV, Internet
- HOA fee: $103 monthly
- HOA name: First Serrvice Residential/Mark Maldonado
- HOA phone: 863-427-0900
Location
- Region: Kissimmee
Financial & listing details
- Price per square foot: $167/sqft
- Tax assessed value: $234,900
- Annual tax amount: $3,401
- Date on market: 6/10/2026
- Cumulative days on market: 91 days
- Ownership: Fee Simple
- Total actual rent: 0
- Electric utility on property: Yes
- Road surface type: Concrete
Estimated market value
Not available
Estimated sales range
Not available
Not available
Price history
| Date | Event | Price |
|---|---|---|
| 9/2/2026 | Price change | $280,000-3.4%$167/sqft |
Source:  Stellar MLS #O6414685 Report a problem Stellar MLS #O6414685 Report a problem | ||
| 7/29/2026 | Price change | $290,000-3.3%$173/sqft |
Source: Stellar MLS #O6414685 Report a problem | ||
| 6/24/2026 | Price change | $300,000-2.6%$179/sqft |
Source: Stellar MLS #O6414685 Report a problem | ||
| 6/10/2026 | Listed for sale | $308,000+8.1%$184/sqft |
Source: Stellar MLS #O6414685 Report a problem | ||
| 7/12/2023 | Sold | $285,000+1.8%$170/sqft |
Source: Public Record Report a problem | ||
| 6/13/2023 | Pending sale | $280,000$167/sqft |
Source: Stellar MLS #O6117582 Report a problem | ||
| 6/10/2023 | Listed for sale | $280,000$167/sqft |
Source: Stellar MLS #O6117582 Report a problem | ||
Public tax history
| Year | Property taxes | Tax assessment |
|---|---|---|
| 2025 | $3,401 +2.6% | $234,900 +0% |
| 2024 | $3,316 +203.4% | $234,800 -1.3% |
| 2023 | $1,093 +5.5% | $237,900 +16.5% |
| 2022 | $1,036 +0.6% | $204,200 +31.6% |
| 2021 | $1,030 +3.4% | $155,200 +11.7% |
| 2020 | $996 +2% | $139,000 +7.4% |
| 2019 | $976 | $129,400 +101.1% |
| 2018 | $976 +8.7% | $64,349 +2.1% |
| 2017 | $898 -0.1% | $63,026 +2.1% |
| 2016 | $898 +0.9% | $61,730 +0.7% |
| 2015 | $890 +4.1% | $61,301 +0.8% |
| 2014 | $855 | $60,815 +1.5% |
| 2013 | -- | $59,917 +1.7% |
| 2012 | -- | $58,916 +3% |
| 2011 | -- | $57,200 -2.1% |
| 2010 | -- | $58,400 -22.6% |
| 2009 | -- | $75,500 -49.4% |
| 2008 | -- | $149,100 -27.2% |
| 2007 | -- | $204,800 +19.7% |
| 2006 | -- | $171,100 +42.2% |
| 2005 | -- | $120,300 +29.6% |
| 2004 | -- | $92,800 |
| 2003 | -- | $92,800 +14.3% |
| 2002 | $917 +2.4% | $81,174 +1.6% |
| 2001 | $895 +2.2% | $79,896 +3% |
| 2000 | $876 | $77,569 |
Find assessor info on the county website
Monthly payment
Est. payment
Payment breakdown
Explore the cost of this home by adjusting the details. Changes won't be saved.Climate risks
Neighborhood: 34758
Nearby schools
Schools provided by the listing agent
- Elementary: Deerwood Elem (Osceola Cty)
- Middle: Discovery Intermediate
- High: Poinciana High School
Source: Stellar MLS. This data may not be complete. We recommend contacting the local school district to confirm school assignments for this home.
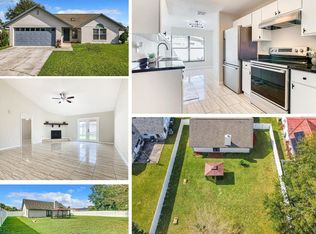
Similar homes
- $280,0004 bd2 ba1.7k sqft(Undisclosed Address), KISSIMMEE, FL 34758For Sale
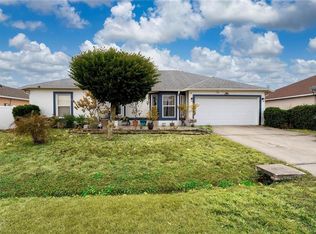
 MLS ID #S5154408, Dinorah Navarro, EG ORLANDO LLC. Stellar MLS
 - $249,0004 bd2 ba1.7k sqft807 DEL PRADO DRIVE, KISSIMMEE, FL 34758For Sale
 MLS ID #O6428439, David DeCristo, MARK SPAIN REAL ESTATE. Stellar MLS
 - $254,9003 bd2 ba1.2k sqft819 NELSON DRIVE, KISSIMMEE, FL 34758For Sale
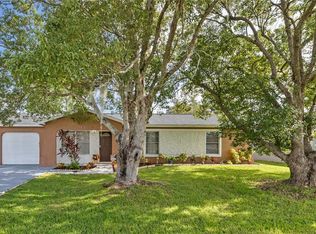 MLS ID #NS1086212, Rafael Kawala, WHITE WHALE REAL ESTATE. Stellar MLS
 - $260,0003 bd2 ba988 sqft618 CARIBOU COURT, POINCIANA, FL 34759For Sale
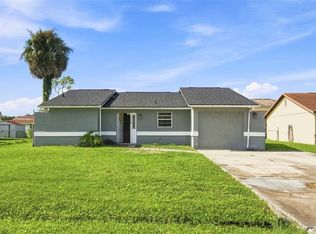 MLS ID #O6432369, Emilio Contreras, EXP REALTY LLC. Stellar MLS
 - $300,0004 bd2 ba2k sqft1321 DUNBARTON COURT, KISSIMMEE, FL 34758For SaleMLS ID #O6312121, Mesner Belidor, KELLER WILLIAMS LEGACY REALTY. Stellar MLS
- $285,0004 bd2 ba1.9k sqft141 FLATFISH COURT, KISSIMMEE, FL 34759For SaleMLS ID #TB8525879, Clarisa Moody, MARZUCCO REAL ESTATE. Stellar MLS
- $320,0003 bd2 ba1.6k sqft2843 JASPER RUN, KISSIMMEE, FL 34758For SaleMLS ID #S5156385, Shani Lokhnath, SHANI BUILDERS & REALTY LLC. Stellar MLS
- $224,5003 bd2 ba1.2k sqft31 CHIP COURT, KISSIMMEE, FL 34759For SaleMLS ID #O6360275, Cathy Marino, CATHY S. MARINO REALTY, INC.. Stellar MLS
- $360,0004 bd3 ba2.1k sqft803 MOUNTBATTEN LANE, KISSIMMEE, FL 34758For SaleMLS ID #G5113568, Milo Smith, OPTIMA ONE REALTY, INC.. Stellar MLS
- $270,0004 bd2 ba1.6k sqft1831 MANITOBA COURT, KISSIMMEE, FL 34759For SaleMLS ID #TB8510996, Michael Eddings, MARK SPAIN REAL ESTATE. Stellar MLS
- $285,0004 bd2 ba1.7k sqft42 INCONNU DR, POINCIANA, FL 34759For SaleMLS ID #OM722329, James Gemmell, LOKATION. Stellar MLS
- $289,9903 bd2 ba1.5k sqft402 OHIO WAY, KISSIMMEE, FL 34759For SaleMLS ID #S5151059, Jose Hooker-Gomez, CHARLES RUTENBERG REALTY ORLANDO. Stellar MLS
- $230,0003 bd2 ba1.2k sqft108 SWEET PEA COURT, KISSIMMEE, FL 34759For SaleMLS ID #L4960083, Tomi Miller-Troupe, COLDWELL BANKER REALTY. Stellar MLS
- $329,9904 bd2 ba1.4k sqft4604 SOUTHPORT BAY DRIVE, KISSIMMEE, FL 34759For SaleMLS ID #S5136457, Gabe Porfilio, MELENTREE REALTY LLC. Stellar MLS
- $254,9002 bd2 ba1.3k sqft172 ACADIA DRIVE, KISSIMMEE, FL 34759For SaleMLS ID #S5142477, Judy Colon, THE FIRM RE. Stellar MLS
- $374,9994 bd3 ba2.1k sqft7 BOLTON COURT, KISSIMMEE, FL 34758For SaleMLS ID #S5150473, Malique Roberson, EXP REALTY LLC. Stellar MLS
- $319,9994 bd3 ba2.2k sqft1502 FORT MEADE PLACE, POINCIANA, FL 34759For SaleMLS ID #O6427155, Stephanie Class Cordero, EXP REALTY LLC. Stellar MLS
- $369,9994 bd2 ba2.1k sqft3535 BEAU CHENE DRIVE, KISSIMMEE, FL 34746For SaleMLS ID #O6410541, Gunel Aydamirli, OLYMPUS EXECUTIVE REALTY INC. Stellar MLS
- $240,0004 bd3 ba1.9k sqft68 HERRING COURT, KISSIMMEE, FL 34759For SaleMLS ID #O6287292, Claudia Villarroel, JASON MITCHELL REAL ESTATE FLO. Stellar MLS
- $285,0003 bd2 ba1.6k sqft4353 DINNER LAKE DRIVE, LAKE WALES, FL 33859For SaleMLS ID #C7528518, Anthony Masso, LAMAR PROPERTIES, INC.. Stellar MLS
