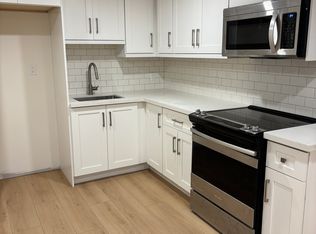
We're absolutely smitten with this home and you will be too. Tucked away on one of Guelph's best-kept, family-friendly crescents, 4 Carnaby Crescent has been lovingly maintained and fully updated by the same homeowners for 24 years, and it shows in every detail. Set on an impressive lot, the home offers not one but two incredible outdoor spaces: a large, private yard perfect for kids to run, play tag, kick around a soccer ball, or for the garden enthusiast to bring their vision to life, plus a separate yard oasis with an large inviting pool and a deck that offers both sun and shade. Inside, the home is bright, airy, and instantly welcoming, with large windows throughout that fill every room with natural light. The spacious eat-in kitchen has been beautifully renovated and flows into a warm and inviting living room featuring a large bay window. Upstairs, you'll find three generously sized bedrooms and one full, updated bathroom. The lower level offers a bright and open rec room, a lovely laundry room that could easily double as a craft space or home office and a lovely updated full bathroom. Plus a lower basement level that offers tons of storage. If you're looking for a move-in ready home that offers space, style, functionality, and that unmistakable this is the one feeling the moment you walk in 4 Carnaby Crescent is ready to welcome you home.
Sold for $940,000
C$940,000
4 Carnaby Cres, Guelph, ON N1G 2R7
3beds
1,131sqft
Single Family Residence, Residential
Built in ----
6,600 Square Feet Lot
$-- Zestimate®
C$831/sqft
C$2,798 Estimated rent
Home value
Not available
Estimated sales range
Not available
Not available
Owner options
List your home for rent
C$2,798/mo
Rent Zestimate®
Find your next renter with Zillow Rental Manager. Plus, with online applications, you can quickly screen prospective tenants – for free.
C$2,798/mo
Rent Zestimate®
Refinance and save
C$3,974/mo
Est. payment
Refinancing to a lower rate could help reduce your monthly payments and save thousands over the life of the loan.
C$3,974/mo
Est. payment
Explore your selling options
Work with a Zillow partner agent
Leverage their expertise and Zillow's premium Showcase listings to get your home seen by more buyers.
Get startedList with your own agent
Get your home in front of millions of buyers by listing it on Zillow.
Learn how to do itSell it yourself
Take full control of how buyers see your home on Zillow by listing For Sale by Owner (FSBO).
List your homeWhat's special
Family-friendly crescentsImpressive lotLarge private yardSeparate yard oasisInviting poolLarge windowsSpacious eat-in kitchen
Zillow last checked:
Listing updated:
Listed by:
Andra Arnold, Salesperson,
Royal LePage Royal City Realty,
Allison Demontmorency,
Royal Lepage Royal City Realty Ltd., Brokerage
Source: ITSO,MLS®#: 40757797Originating MLS®#: Cornerstone Association of REALTORS®
Facts & features
Interior
Bedrooms & bathrooms
- Bedrooms: 3
- Bathrooms: 2
- Full bathrooms: 2
- Main level bathrooms: 1
- Main level bedrooms: 3
Bedroom
- Level: Main
Bedroom
- Level: Main
Other
- Level: Main
Bathroom
- Features: 4-Piece
- Level: Main
Bathroom
- Features: 3-Piece
- Level: Basement
Dining room
- Level: Main
Kitchen
- Level: Main
Laundry
- Level: Basement
Living room
- Level: Main
Recreation room
- Level: Basement
Utility room
- Level: Basement
Heating
- Forced Air, Radiant Floor
Cooling
- Central Air, Energy Efficient, Humidity Control, Radiant Floor
Appliances
- Included: Bar Fridge, Water Softener, Dishwasher, Dryer, Microwave, Range Hood, Refrigerator, Washer
Features
- High Speed Internet, Central Vacuum, Auto Garage Door Remote(s), Ceiling Fan(s)
- Windows: Window Coverings, Skylight(s)
- Basement: Crawl Space,Unfinished
- Number of fireplaces: 1
- Fireplace features: Gas
Interior area
- Total structure area: 1,131
- Total interior livable area: 1,131 sqft
- Finished area above ground: 1,131
Property
Parking
- Total spaces: 5
- Parking features: Attached Garage, Garage Door Opener, Private Drive Double Wide
- Attached garage spaces: 1
- Uncovered spaces: 4
Features
- Patio & porch: Deck, Patio
- Exterior features: Landscaped, Privacy
- Has private pool: Yes
- Pool features: Indoor
- Fencing: Full
- Frontage type: South
- Frontage length: 110.00
Lot
- Size: 6,600 Square Feet
- Dimensions: 110 x 60
- Features: Urban, Dog Park, Park, Place of Worship, Playground Nearby, Public Transit, Rec./Community Centre, School Bus Route, Schools, Shopping Nearby, Trails
Details
- Parcel number: 712500226
- Zoning: RL.1
- Other equipment: Pool Equipment
Construction
Type & style
- Home type: SingleFamily
- Architectural style: Sidesplit
- Property subtype: Single Family Residence, Residential
Materials
- Brick, Wood Siding
- Foundation: Block
- Roof: Asphalt Shing
Condition
- 51-99 Years
- New construction: No
Utilities & green energy
- Sewer: Sewer (Municipal)
- Water: Municipal-Metered
- Utilities for property: Cable Connected, Cell Service, Fibre Optics, Recycling Pickup, Street Lights, Phone Connected, Underground Utilities
Community & HOA
Community
- Security: Smoke Detector, Carbon Monoxide Detector(s), Smoke Detector(s)
Location
- Region: Guelph
Financial & listing details
- Price per square foot: C$831/sqft
- Annual tax amount: C$4,883
- Date on market: 8/20/2025
- Inclusions: Central Vac, Dishwasher, Dryer, Garage Door Opener, Microwave, Pool Equipment, Range Hood, Refrigerator, Smoke Detector, Washer, Window Coverings
Price history
| Date | Event | Price |
|---|---|---|
| 10/30/2025 | Sold | C$940,000C$831/sqft |
Source: ITSO #40757797 Report a problem | ||
Public tax history
Tax history is unavailable.
Neighborhood: N1G
Nearby homes
- C$---- bd2 ba-- sqft18 Carnaby Cres, Guelph, ON N1G2R7Off Market
- C$---- bd-- ba-- sqft78 Devere Dr, Guelph, ON N1G2T6Off Market
- C$--3 bd2 ba950 sqft4 Lambert Cres #2, Guelph, ON N1G2R5Off Market
- C$---- bd-- ba-- sqft70 Flanders Rd, Guelph, ON N1G1W3Off Market
- C$749,0004 bd3 ba-- sqft689 College Ave W, Guelph, ON N1G2Y2For Sale
- C$769,0004 bd3 ba-- sqft687 College Ave W, Guelph, ON N1G2Y2For Sale
- C$--4 bd2 ba1.4k sqft126 Conroy Cres, Guelph, ON N1G2V6Off Market
- C$--4 bd2 ba1.4k sqft126 Conroy Cres S, Guelph, ON N1G2V6Off Market
Nearby schools
GreatSchools rating
No schools nearby
We couldn't find any schools near this home.
- Ontario
- Wellington County
- Guelph
- N1G 2R7
- 4 Carnaby Cres
