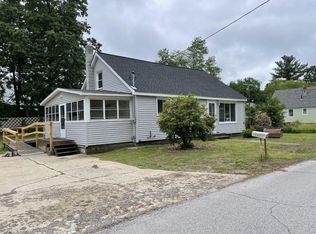
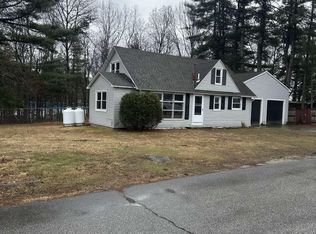
This property is great option for those seeking a one level living situation. Newer natural gas furnace with central air for your year round comfort! It has been improved and updated over the years and is in absolute move-in condition. Very open concept kitchen, living, and dining room area with plenty of cabinet space. Who does not love a covered farmers porch spanning the entire front of the main house. Double deep one car garage that fits much more than one car! Very spacious rear deck overlooking a beautifully landscaped fully fenced back yard. The fence is newer is is maintenance free vinyl and offers excellent privacy as well as the ability to contain even the largest dogs. Located in a neighborhood and on a dead end street. Bonus public water and sewer! Super close to exit 11 and the outlets! This home has a full basement waiting for your ideas. To the rear is a four season porch that opens onto the deck with windows on 3 sides. There is something for everyone here. The property is zoned commercial but in a residential neighborhood. This offers unique opportunities for the right buyer. Showings begin at the open house this Sunday!
Active under contract
Listed by: LAER Realty Partners/Goffstown • Dana Ford
$499,900
4 Caron Street, Merrimack, NH 03054
3beds
1,328sqft
Ranch
Built in 1952
0.3 Acres Lot
$-- Zestimate®
$376/sqft
$-- HOA
What's special
- 51 days
- 52
- 0
Zillow last checked:
Listing updated:
Listed by:
Dana Ford,
LAER Realty Partners/Goffstown 603-685-4495
Source: PrimeMLS,MLS#: 5101437
Facts & features
Interior
Bedrooms & bathrooms
- Bedrooms: 3
- Bathrooms: 2
- Full bathrooms: 1
- 3/4 bathrooms: 1
Heating
- Natural Gas, Forced Air
Cooling
- Central Air
Appliances
- Included: Dishwasher, Microwave, Gas Range, Refrigerator
- Laundry: Laundry Hook-ups, 1st Floor Laundry
Features
- Ceiling Fan(s), Dining Area, Kitchen/Dining, Kitchen/Living, Living/Dining, Primary BR w/ BA
- Flooring: Laminate, Tile
- Basement: Partially Finished,Unfinished,Interior Entry
Interior area
- Total structure area: 2,656
- Total interior livable area: 1,328 sqft
- Finished area above ground: 1,328
- Finished area below ground: 0
Property
Parking
- Total spaces: 1
- Parking features: Paved, Driveway, Garage, Detached
- Garage spaces: 1
- Has uncovered spaces: Yes
Features
- Levels: One
- Stories: 1
- Patio & porch: Porch, Covered Porch
- Exterior features: Deck, Garden
- Fencing: Full
Lot
- Size: 0.3 Acres
- Features: Landscaped, Near Shopping, Neighborhood
Details
- Parcel number: MRMKM03D2L000015S000000
- Zoning description: INDUST
Construction
Type & style
- Home type: SingleFamily
- Architectural style: Ranch
- Property subtype: Ranch
Materials
- Wood Frame, Vinyl Siding
- Foundation: Block, Concrete
- Roof: Architectural Shingle
Condition
- New construction: No
- Year built: 1952
Utilities & green energy
- Electric: Circuit Breakers
- Sewer: Public Sewer
- Utilities for property: Cable
Community & HOA
Location
- Region: Merrimack
Financial & listing details
- Price per square foot: $376/sqft
- Tax assessed value: $303,000
- Annual tax amount: $6,699
- Date on market: 7/23/2026
Estimated market value
Not available
Estimated sales range
Not available
Not available
Price history
| Date | Event | Price |
|---|---|---|
| 7/26/2026 | Listed for sale | $499,900+524.9%$376/sqft |
Source:  PrimeMLS #5101437 Report a problem PrimeMLS #5101437 Report a problem | ||
| 2/23/2011 | Sold | $80,000-5.9%$60/sqft |
Source: Public Record Report a problem | ||
| 12/29/2010 | Price change | $85,000-10.4%$64/sqft |
Source: RE/MAX Omega Group #4033373 Report a problem | ||
| 11/22/2010 | Listed for sale | $94,900-37.9%$71/sqft |
Source: RE/MAX Omega Group #4033373 Report a problem | ||
| 9/1/2010 | Sold | $152,900+55.2%$115/sqft |
Source: Public Record Report a problem | ||
| 6/2/2000 | Sold | $98,500$74/sqft |
Source: Public Record Report a problem | ||
Public tax history
| Year | Property taxes | Tax assessment |
|---|---|---|
| 2024 | $6,269 +6.4% | $303,000 |
| 2023 | $5,893 +11.9% | $303,000 |
| 2022 | $5,266 -0.7% | $303,000 +37.5% |
| 2021 | $5,303 | $220,400 |
| 2020 | $5,303 -0.3% | $220,400 |
| 2019 | $5,318 +0% | $220,400 |
| 2018 | $5,316 +4.7% | $220,400 +1.4% |
| 2017 | $5,078 +3.8% | $217,300 +1.2% |
| 2016 | $4,893 +2.4% | $214,700 +11.1% |
| 2015 | $4,776 +2.6% | $193,200 |
| 2014 | $4,654 +0.8% | $193,200 |
| 2013 | $4,619 +3% | $193,200 |
| 2012 | $4,484 | $193,200 |
| 2011 | -- | $193,200 +4.1% |
| 2009 | -- | $185,600 |
| 2008 | -- | $185,600 |
| 2007 | -- | $185,600 +14.4% |
| 2005 | -- | $162,300 +16.2% |
| 2004 | -- | $139,700 |
| 2003 | -- | -- |
| 2002 | -- | -- |
| 2001 | -- | $95,000 |
Find assessor info on the county website
Monthly payment
Est. payment
Payment breakdown
Explore the cost of this home by adjusting the details. Changes won't be saved.Climate risks
Neighborhood: East Merrimack
Nearby schools
Schools provided by the listing agent
- District: Merrimack Sch Dst SAU #26
Source: PrimeMLS. This data may not be complete. We recommend contacting the local school district to confirm school assignments for this home.
Similar homes
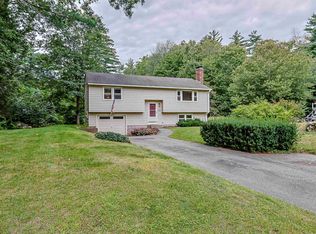
- $494,9003 bd1 ba1.6k sqft29 Northwood Drive, Merrimack, NH 03054Active
 MLS ID #5109081, Peter McClintick. PrimeMLS
 - $474,9993 bd2 ba1.7k sqft30 Davidson Avenue, Merrimack, NH 03054Active
 MLS ID #5109252, Samuel P Schwanke. PrimeMLS
 - $624,9003 bd2 ba1.5k sqft5 John Lane, Merrimack, NH 03054Active
 MLS ID #5109080, Barry Warhola. PrimeMLS
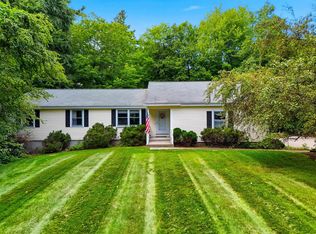
 - $599,0003 bd2 ba1.7k sqft11 Dahl Road, Merrimack, NH 03054Active
 MLS ID #5109196, Carlid Infante. PrimeMLS
