Skip main navigation
Sold for $607,000
  • $607,000

    4 Carriage Drive, Oxford, CT 06478

    3beds
    3,044sqft
    Single Family Residence
    Built in 1981
    1.05 Acres Lot
    $720,200 Zestimate®
    $199/sqft
    $4,518 Estimated rent

    Home value

    $720,200

    $684,000 - $763,000

    $4,518/mo

    Zestimate® history
    Loading
    Loading...

    Owner options

    List your home for rent

    $4,518/mo

    Rent Zestimate®

    Find your next renter with Zillow Rental Manager. Plus, with online applications, you can quickly screen prospective tenants – for free.

    Learn more

    $4,518/mo

    Rent Zestimate®

    Refinance and save

    $3,644/mo

    Est. payment

    Refinancing to a lower rate could help reduce your monthly payments and save thousands over the life of the loan.

    See today's rates

    $3,644/mo

    Est. payment

    Explore your selling options

    Work with a Zillow partner agent

    Leverage their expertise and Zillow's premium Showcase listings to get your home seen by more buyers.

    Get started

    List with your own agent

    Get your home in front of millions of buyers by listing it on Zillow.

    Learn how to do it

    Sell it yourself

    Take full control of how buyers see your home on Zillow by listing For Sale by Owner (FSBO).

    List your home

    What's special

    Local craftsmanProfessionally landscapedStone wallsNatural cherry wood cabinetsSolid oak staircaseBrazilian soapstone countersCathedral ceiling
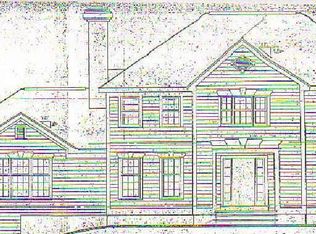
    Location, Location, Location. Pretty contemporary w/ tons of style and features that will make you fall in love. At entry is a bright 2 story foyer w/ skylight and solid oak staircase which opens to a front to back Great Room. The Great Room has a stunning stone fireplace and is flanked by a lot of living space that lends so well to entertaining. The formal dining room has a nice bay window and is oh so spacious. The kitchen has been tastefully remodeled by revered local craftsman, John Lavorgna. Natural cherry wood cabinets w/ Brazilian soapstone counters are a showstopper. The cooktop is a full 36" & includes a down draft. Any cook will love the wall/microwave ovens, silent dishwasher, and spacious refrigerator. The cabinetry is superb w/ pull out drawers and organizers. One will surely enjoy the screened in porch w/ a cathedral ceiling and additional spacious decking. Upper level includes a primary bedroom w/ a remodeled full bath w/ radiant heat flooring, plenty of closet space, and a terrific loft/home office space. Two guest bedrooms are on the upper level with an additional remodeled full bath w/ radiant heat flooring. Other features include a 2-car oversized attached garage and a partially finished walkout lower level. The yard has been professionally landscaped with stone walls and lots of plantings that will be blooming soon. This home has been very well maintained and it shows. Please see agent to agent remarks before submitting an offer. Best and final by 5/1.

    Zillow last checked:

    Listing updated:

    Listed by:

    Karen Berwick 203-556-4624,

    Real Estate Two 203-926-1122,

    Anita Pavone 203-209-7588,

    Real Estate Two

    Bought with:

    Cisco Borres, RES.0804862

    RE/MAX Right Choice

    Source: Smart MLS,MLS#: 170564927MLS Logo

    Facts & features

    Interior

    Bedrooms & bathrooms
    • Bedrooms: 3
    • Bathrooms: 3
    • Full bathrooms: 2
    • 1/2 bathrooms: 1
    Rooms
    • Room types: Laundry
    Primary bedroom
    • Features: Full Bath, Stall Shower, Wall/Wall Carpet
    • Level: Upper
    Bedroom
    • Features: Wall/Wall Carpet
    • Level: Upper
    Bedroom
    • Features: Wall/Wall Carpet
    • Level: Upper
    Dining room
    • Features: Bay/Bow Window, Hardwood Floor
    • Level: Main
    Great room
    • Features: Fireplace, Wall/Wall Carpet
    • Level: Main
    Kitchen
    • Features: Hardwood Floor, Kitchen Island
    • Level: Main
    Loft
    • Features: Vaulted Ceiling(s), Wall/Wall Carpet
    • Level: Upper
    Rec play room
    • Features: Wall/Wall Carpet
    • Level: Lower
    Heating
    • Baseboard, Forced Air, Radiant, Zoned, Electric, Propane
    Cooling
    • Ceiling Fan(s), Central Air, Zoned
    Appliances
    • Included: Electric Cooktop, Oven, Microwave, Refrigerator, Dishwasher, Disposal, Washer, Dryer, Water Heater
    • Laundry: Main Level
    Features
    • Central Vacuum, Open Floorplan, Entrance Foyer
    • Doors: Storm Door(s)
    • Windows: Thermopane Windows
    • Basement: Full,Partially Finished,Concrete,Walk-Out Access,Storage Space
    • Attic: Access Via Hatch
    • Number of fireplaces: 1
    Interior area
    • Total structure area: 3,044
    • Total interior livable area: 3,044 sqft
    • Finished area above ground: 2,564
    • Finished area below ground: 480

    Property

    Parking
    • Total spaces: 2
    • Parking features: Attached, Private, Asphalt
    • Attached garage spaces: 2
    • Has uncovered spaces: Yes
    Features
    • Patio & porch: Deck, Porch, Screened
    Lot
    • Size: 1.05 Acres
    • Features: Cleared, Few Trees, Landscaped
    Details
    • Parcel number: 1309671
    • Zoning: RESA

    Construction

    Type & style
    • Home type: SingleFamily
    • Architectural style: Contemporary
    • Property subtype: Single Family Residence
    Materials
    • Vertical Siding, Brick, Wood Siding
    • Foundation: Concrete Perimeter
    • Roof: Asphalt,Fiberglass
    Condition
    • New construction: No
    • Year built: 1981

    Utilities & green energy

    • Sewer: Septic Tank
    • Water: Well
    Green energy
    • Energy efficient items: HVAC, Ridge Vents, Doors, Windows

    Community & HOA

    Community
    • Subdivision: Quaker Farms
    HOA
    • Has HOA: No
    Location
    • Region: Oxford

    Financial & listing details

    • Price per square foot: $199/sqft
    • Tax assessed value: $261,300
    • Annual tax amount: $6,404
    • Date on market: 9/28/2023

    Price history

    DateEventPrice
    9/27/2023Sold$607,000+8.4%$199/sqft
    Source: Smart MLS #170564927 Report a problem
    6/9/2023Pending sale$559,900$184/sqft
    Source: Smart MLS #170564927 Report a problem
    6/9/2023Contingent$559,900$184/sqft
    Source: Smart MLS #170564927 Report a problem
    4/26/2023Listed for sale$559,900$184/sqft
    Source: Smart MLS #170564927 Report a problem

    Public tax history

    YearProperty taxesTax assessment
    2025$7,957 +18%$397,670 +52.2%
    2024$6,744 +5.3%$261,300
    2023$6,404 +0.6%$261,300
    2022$6,365 +5.9%$261,300 +0%
    2021$6,008 +0%$261,200 +5.7%
    2020$6,008 +2%$247,000
    2019$5,888 +3.4%$247,000
    2018$5,693 +3.8%$247,000
    2017$5,486 -8.3%$247,000
    2016$5,980 -6.1%$247,000 -3.2%
    2015$6,367 +9.7%$255,100 -14.9%
    2006$5,806 -0.9%$299,740 +41.7%
    2005$5,857 +0.1%$211,530
    2003$5,851 +58%$211,530 +42.9%
    2001$3,702 $148,071
    Find assessor info on the county website

    Neighborhood: 06478

    Nearby schools

    GreatSchools rating
    Schools provided by the listing agent
    • Elementary: Quaker Farms
    • High: Oxford

    Source: Smart MLS. This data may not be complete. We recommend contacting the local school district to confirm school assignments for this home.

    Get pre-qualified for a loan
    At Zillow Home Loans, we can pre-qualify you in as little as 5 minutes with no impact to your credit score.

    An equal housing lender. NMLS #10287.

    Sell for more on Zillow
    Get a Zillow Showcase℠ listing at no additional cost and you could sell for .
    $720,200
    2% more
    +$14,404
    With Zillow Showcase(estimated)
    $734,604