Skip main navigation
Off market
  • $1,850,000

    4 Carriage Hill Dr, Far Hills, NJ 07931

    5beds
    4,749sqft
    SingleFamily
    Built in 1984
    5.85 Acres Lot
    $1,850,000 Zestimate®
    $390/sqft
    $6,981 Estimated rent

    Home value

    $1,850,000

    $1.65M - $2.07M

    $6,981/mo

    Zestimate® history
    Loading
    Loading...

    Owner options

    List your home for rent

    $6,981/mo

    Rent Zestimate®

    Find your next renter with Zillow Rental Manager. Plus, with online applications, you can quickly screen prospective tenants – for free.

    Learn more

    $6,981/mo

    Rent Zestimate®

    Refinance and save

    $12,795/mo

    Est. payment

    Refinancing to a lower rate could help reduce your monthly payments and save thousands over the life of the loan.

    See today's rates

    $12,795/mo

    Est. payment

    Explore your selling options

    Work with a Zillow partner agent

    Leverage their expertise and Zillow's premium Showcase listings to get your home seen by more buyers.

    Get started

    List with your own agent

    Get your home in front of millions of buyers by listing it on Zillow.

    Learn how to do it

    Sell it yourself

    Take full control of how buyers see your home on Zillow by listing For Sale by Owner (FSBO).

    List your home

    What's special

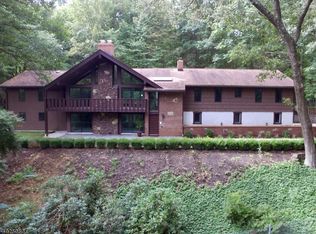
    Authentic Tudor Revival architecture is showcased in a luxurious Mendham Township residence. This graceful, gracious home is situated on 5.85 acres in the scenic Roxiticus Valley section of the township where it's close to the Peapack-Gladstone border. Set on a peaceful cul de sac, the entrance is marked by double brick wing walls leading to the paved circular drive overlooking lovely landscapes. Inside, the dramatic floor plan of over 4,700 square feet presents five bedrooms, three full baths, two powder rooms as well as an attached three-car garage. Bucolic views of open green lawns, mature specimen trees, perennials and leafy woodlands can be viewed from the tiered patio.  Careful attention was paid to classic Tudor styling both inside and out. The exterior is an artful combination of stone, brick, stucco, clapboard and wood timbering with steep rooflines, diamond paned leaded glass windows and harmonious architectural lines. Inside, regal details include custom woodwork, flooring of wood, terra cotta tile, and parquet wood, coffered ceilings, two-story gathering spaces, colorful stained glass windows, stucco-like wall finishes and a commanding stone and stucco fireplace.  Making a grand first impression, the towering two-story foyer contains parquet hardwood and tile flooring, a built-in bench and imperial Tudor staircase embellished with ornate woodworking. This magnificent entrance opens to the library and dining room. Highlights of the step-down wood paneled library include parquet hardwood floors, built-in bookcases, a leaded glass window topped by custom transoms and a coffered ceiling. Generously-sized for special occasions, the baronial dining room is a two-story space featuring wood ceiling beams, pegged random width hardwood floors, stucco-finished walls and upper wall openings revealing the overhead loft and second story foyer. An adjoining step down great room is anchored by a massive stone and stucco finished wood-burning fireplace capped by a decorative wood mantle. Equally compelling design elements in this room include front and rear-facing floor-to-ceiling leaded glass windows with stained glass accents, a wood spiral staircase to the upstairs loft, and beamed walls and ceilings. An expansive kitchen is characterized by a butcher block center island with prep sink, wood cabinetry, walls of repurposed brick, and  appliances including a Vulcan double oven with a six-burner gas range and griddle. French doors in the kitchen's sunny dining area open to an entertainment-friendly two-level patio and park-like backyard. Completing the main floor is a bedroom suite connecting to a full bath, plus laundry and powder room. There is also access to the full, daylight basement level, an unfinished area with high ceilings and a powder room.  Upstairs, the light-filled master bedroom has walk-in closets, a huge leaded glass window framing countryside views and a sumptuous master bath with platform soaking tub, walk-in shower and double sink vanity. Three additional bedrooms share a full bath on this level. Truly a one-of-a-kind masterwork, this home is located in sought-after Mendham Township near major highways, commuter trains, schools, shopping, restaurants, recreation, historic sites and cultural venues.

    This property is not currently displayed as for sale or rent on Zillow. This may be different from what's on other websites or public sources.

    Facts & features

    Interior

    Bedrooms & bathrooms
    • Bedrooms: 5
    • Bathrooms: 5
    • Full bathrooms: 3
    • 1/2 bathrooms: 2
    Heating
    • Forced air, Gas
    Cooling
    • Central
    Appliances
    • Included: Dishwasher, Range / Oven, Refrigerator
    Features
    • Flooring: Tile, Carpet, Hardwood
    • Basement: Unfinished
    • Has fireplace: Yes
    Interior area
    • Total interior livable area: 4,749 sqft

    Property

    Parking
    • Total spaces: 3
    • Parking features: Garage - Attached
    Features
    • Exterior features: Stucco, Wood
    Lot
    • Size: 5.85 Acres
    Details
    • Parcel number: 1900100000000006

    Construction

    Type & style
    • Home type: SingleFamily
    Materials
    • Roof: Asphalt
    Condition
    • Year built: 1984

    Community & HOA

    Location
    • Region: Far Hills

    Financial & listing details

    • Price per square foot: $390/sqft
    • Tax assessed value: $1,486,500
    • Annual tax amount: $28,868

    Price history

    DateEventPrice
    7/11/2017Sold$970,000-6.3%$204/sqft
    Source: GSMLS #3366942 Report a problem
    2/25/2017Price change$1,035,000-1.3%$218/sqft
    Source: Turpin Realtors #3366942 Report a problem
    1/19/2017Listed for sale$1,049,000-8.5%$221/sqft
    Source: Turpin Realtors #3366942 Report a problem
    11/15/2016Listing removed$1,147,000$242/sqft
    Source: Weichert Realtors #3266522 Report a problem
    9/13/2015Price change$1,147,000-4.4%$242/sqft
    Source: Weichert Realtors #3266522 Report a problem
    6/5/2015Price change$1,200,000-14.2%$253/sqft
    Source: Weichert Realtors #3266522 Report a problem
    11/17/2014Listed for sale$1,399,000$295/sqft
    Source: Weichert Realtors #3184175 Report a problem

    Public tax history

    YearProperty taxesTax assessment
    2025$28,868 +7.5%$1,486,500 +7.5%
    2024$26,846 +1%$1,382,400 +8.6%
    2023$26,593 +1.7%$1,273,000 +2.9%
    2022$26,152 +15.7%$1,237,100 +21.1%
    2021$22,612 +6.5%$1,021,800 +3.9%
    2020$21,224 -26.5%$983,500
    2019$28,865 +3.4%$983,500 -27.1%
    2018$27,918 +0.1%$1,350,000
    2017$27,878 -3.7%$1,350,000
    2016$28,952 +2.3%$1,350,000 -5.5%
    2015$28,295 +2.2%$1,428,300
    2014$27,680 +1.9%$1,428,300
    2012$27,152 +0.7%$1,428,300
    2011$26,952 +4.4%$1,428,300
    2010$25,804 +4.8%$1,428,300 -9.9%
    2009$24,631 $1,585,000
    2008-- $1,585,000
    2007-- $1,585,000
    2006-- $1,585,000 +120.1%
    2005-- $720,000
    2004-- $720,000
    2003-- $720,000
    2002-- $720,000
    2001-- $720,000
    Find assessor info on the county website

    Neighborhood: 07931

    Nearby schools

    GreatSchools rating
    Get a cash offer in 3 minutes
    Find out how much your home could sell for in as little as 3 minutes with a no-obligation cash offer.
    Estimated market value
    $1,850,000
    Get a cash offer in 3 minutes
    Find out how much your home could sell for in as little as 3 minutes with a no-obligation cash offer.
    Estimated market value
    $1,850,000