PRICED to SELL on this MUST SEE home w/ Roof sealed/coated 2023, AC 2019, HWH 2022! SPACIOUS 2bed/2bath home nestled on quiet cul-de-sac. Full Storm Shutters w/ automatic Shutter on SlidingGlassDoor. Outdoor spaces incl; Patio, Large Porch w/Picket Fence,ScreenedPatio great for Green Room, Relaxing, etc. Indoor, 20ft Screened Florida Rm doubles as Den/Extra Bedrm/Office! Modern Vinyl Flooring inside w/ Built-in Shelving & Ample Storage throughout. Custom Lighting. MasterBedroom offers en-suite &Walk-in closet. PrimeLocation; near Beach (NOFLOODZONE),Grocery,Shopping, Postal,Banks,Pharmacy,Hospitals & more. Lot Lease 991.51 includes Security,Cafe,Clubhouse w/activities,Lawn,Trash,FreePrivate Golf,HeatedPool, Pickleball/Tennis,Shuffleboard,Bocce,Gym,Library, Cards,Mahjong,Bingo,Clubs & more!
For sale
Price cut: $4K (5/29)
$45,000
4 Cartagesa, Port St Lucie, FL 34952
2beds
1,300sqft
Manufactured Home, Single Family Residence
Built in 1980
-- sqft lot
$-- Zestimate®
$35/sqft
$-- HOA
What's special
Custom lightingQuiet cul-de-sacModern vinyl flooring inside
- 142 days |
- 274 |
- 12 |
Zillow last checked:
Listing updated:
Listed by:
Courtney Marie Young 619-917-3517,
Canedo Realty
Source: BeachesMLS,MLS#: R11168097 Originating MLS: BeachesMLS
Originating MLS: BeachesMLSFacts & features
Interior
Bedrooms & bathrooms
- Bedrooms: 2
- Bathrooms: 2
- Full bathrooms: 2
- Main level bathrooms: 2
- Main level bedrooms: 2
Primary bedroom
- Description: Buyer Confirms Measurements
- Level: Main
- Area: 286
- Dimensions: 22 X 13
Bedroom 2
- Description: Buyer Confirms Measurements
- Level: Main
- Area: 121
- Dimensions: 11 X 11
Dining room
- Description: Buyer Confirms Measurements
- Level: Main
- Area: 143
- Dimensions: 11 X 13
Florida room
- Description: Buyer Confirms Measurements
- Level: Main
- Area: 220
- Dimensions: 20 X 11
Kitchen
- Description: Buyer Confirms Measurements
- Level: Main
- Area: 110
- Dimensions: 10 X 11
Living room
- Description: Buyer Confirms Measurements
- Level: Main
- Area: 231
- Dimensions: 21 X 11
Other
- Description: Buyer Confirms Measurements
- Level: Main
- Area: 187
- Dimensions: 17 X 11
Heating
- Central, Electric, Individual
Cooling
- Central Air, Electric
Appliances
- Included: Cooktop, Dryer, Dishwasher, Microwave, Oven, Refrigerator, Washer
- Laundry: Inside
Features
- Built-in Features, Custom Mirrors, Main Level Primary, Storage, Walk-In Closet(s)
- Flooring: Carpet, Other, Vinyl
Interior area
- Total structure area: 1,520
- Total interior livable area: 1,300 sqft
Video & virtual tour
Property
Parking
- Total spaces: 2
- Parking features: Attached Carport, Carport
- Carport spaces: 1
- Uncovered spaces: 1
- Details: CarportSpaces:1.00
Features
- Levels: One
- Stories: 1
- Patio & porch: Patio, Porch
- Exterior features: Outdoor Living Area
- Waterfront features: None
Details
- Parcel number: 0000100000000
- On leased land: Yes
- Lease amount: $992
- Land lease expiration date: 4938537600000
- Zoning: RES
Construction
Type & style
- Home type: MobileManufactured
- Property subtype: Manufactured Home, Single Family Residence
Materials
- Modular/Prefab
Condition
- Resale
- New construction: No
- Year built: 1980
Utilities & green energy
- Sewer: Public Sewer
- Water: Public
- Utilities for property: Water Available
Community & HOA
Community
- Security: Security Guard
- Senior community: Yes
- Subdivision: Spanish Lakes Golf Village
HOA
- Has HOA: No
Location
- Region: Port Saint Lucie
Financial & listing details
- Price per square foot: $35/sqft
- Date on market: 3/3/2026
- Cumulative days on market: 143 days
- Listing terms: Cash
Courtney Marie Young
Courtney Marie Young
(619) 917-3517
By pressing Contact Agent, you agree that the real estate professional identified above may call/text you about your search, which may involve use of automated means and pre-recorded/artificial voices. You don't need to consent as a condition of buying any property, goods, or services. Message/data rates may apply. You also agree to our Terms of Use. Zillow does not endorse any real estate professionals. We may share information about your recent and future site activity with your agent to help them understand what you're looking for in a home.
Estimated market value
Not available
Estimated sales range
Not available
$1,882/mo
Price history
| Date | Event | Price |
|---|---|---|
| 5/29/2026 | Price change | $45,000-8.2%$35/sqft |
Source:  BeachesMLS #R11168097 Report a problem BeachesMLS #R11168097 Report a problem | ||
| 4/7/2026 | Price change | $49,000-10.9%$38/sqft |
Source: BeachesMLS #R11168097 Report a problem | ||
| 3/20/2026 | Price change | $55,000-8.3%$42/sqft |
Source: BeachesMLS #R11168097 Report a problem | ||
| 3/15/2026 | Price change | $60,000-7.7%$46/sqft |
Source: BeachesMLS #R11168097 Report a problem | ||
| 3/3/2026 | Listed for sale | $65,000+403.9%$50/sqft |
Source: BeachesMLS #RX-11168097 Report a problem | ||
| 3/24/2021 | Listing removed | -- |
Source: Owner Report a problem | ||
| 5/17/2018 | Listing removed | $12,900$10/sqft |
Source: Owner Report a problem | ||
| 2/16/2018 | Listed for sale | $12,900-13.4%$10/sqft |
Source: Owner Report a problem | ||
| 9/12/2016 | Listing removed | $14,900$11/sqft |
Source: Sunset Home Sales LLC Report a problem | ||
| 8/19/2016 | Listed for sale | $14,900$11/sqft |
Source: Sunset Home Sales Report a problem | ||
Public tax history
Tax history is unavailable.
Monthly payment
Climate risks
Neighborhood: Sandhill Crossing
Nearby schools
GreatSchools rating
- 6/10Village Green Environmental Studies SchoolGrades: PK-5Distance: 1.2 mi
- 7/10Southport Middle SchoolGrades: 6-8Distance: 2.6 mi
- 4/10Port St. Lucie High SchoolGrades: 9-12Distance: 0.7 mi
Schools provided by the listing agent
- Elementary: Savanna Ridge
- Middle: Northport K-8
- High: Port St. Lucie
Source: BeachesMLS. This data may not be complete. We recommend contacting the local school district to confirm school assignments for this home.
- $23,0002 bd2 ba750 sqft12 La Costa Ln, Port Saint Lucie, FL 34952Sold

- $55,0003 bd2 ba1.6k sqft12 La Mesa Ln, Pt Saint Lucie, FL 34952Sold

- $45,0002 bd2 ba1.1k sqft10 SE La Mesa Ln, Port Saint Lucie, FL 34952Sold
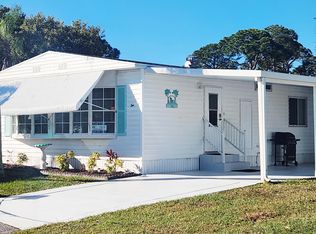
- $123,0002 bd2 ba1.4k sqft14 SE La Mesa Ln, Pt Saint Lucie, FL 34952Sold
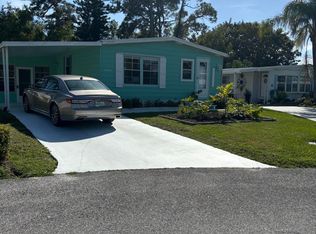
- $51,0002 bd2 ba1.4k sqft5 SE La Mesa Ln, Pt Saint Lucie, FL 34952Sold
- $11,0002 bd2 ba1.1k sqft18 Guadalupe Port St, Pt Saint Lucie, FL 34952Sold
- $45,0002 bd2 ba1.4k sqft9 Indies, Pt Saint Lucie, FL 34952Sold
- $65,0002 bd2 ba1.4k sqft34 Montilla Way, Port Saint Lucie, FL 34952For Sale
Similar homes
- $42,5002 bd2 ba1.5k sqft125 E Caribbean, Port St Lucie, FL 34952For Sale

 MLS ID #B26035872, Harvey A. Newman, Florida Listing Service, LLC. BeachesMLS
 - $49,9002 bd2 ba1k sqft8 Brisa Lane, Port St Lucie, FL 34952For Sale
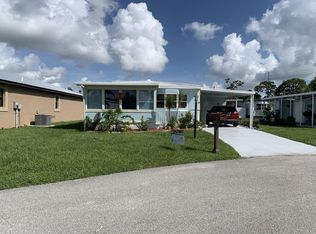 MLS ID #B26054107, Harvey A. Newman, Florida Listing Service, LLC. BeachesMLS
 - $42,0002 bd2 ba1.4k sqft129 E Caribbean, Port St Lucie, FL 34952For Sale
 MLS ID #B26002091, Zaida Sackett, Anchor Southeast Realty LLC. BeachesMLS
 - $44,9992 bd2 ba1.2k sqft37 Los Lagos Road, Port St Lucie, FL 34952For Sale
 MLS ID #B26047655, Kyle Oakley, Canedo Realty. BeachesMLS
 - $45,0002 bd2 ba840 sqft254 W Caribbean, Port St Lucie, FL 34952For SaleMLS ID #B26052226, Ann Marie Green, Supreme Global Realty LLC. BeachesMLS
- $55,0002 bd2 ba1.2k sqft19 La Costa Ln, Pt Saint Lucie, FL 34952For Sale By Owner
- $39,9002 bd2 ba1k sqft7 Valparaiso, Port St Lucie, FL 34952For SaleMLS ID #B26046221, Linda Forino, Anchor Southeast Realty LLC. BeachesMLS
- $42,0002 bd2 ba1.4k sqft6 Angelita, Port St Lucie, FL 34952For SaleMLS ID #R11114158, Courtney Marie Young, Canedo Realty. BeachesMLS
- $50,9992 bd2 ba1.4k sqft14 Novedades, Port St Lucie, FL 34952For SaleMLS ID #B26052205, Ann Marie Green, Supreme Global Realty LLC. BeachesMLS
- $35,5002 bd2 ba1.5k sqft8 SE Hernando Lane, Port St Lucie, FL 34952For SaleMLS ID #B26054114, Harvey A. Newman, Florida Listing Service, LLC. BeachesMLS
- $43,5002 bd2 ba1.1k sqft22 Cozumel Lane, Port St Lucie, FL 34952For SaleMLS ID #B26025997, Harvey A. Newman, Florida Listing Service, LLC. BeachesMLS
- $42,0002 bd2 ba1.2k sqft8 Novedades, Port St Lucie, FL 34952For SaleMLS ID #B26023981, Linda Fritts, Anchor Southeast Realty LLC. BeachesMLS
- $43,0002 bd2 ba1.2k sqft21 Oro Grande Way, Port St Lucie, FL 34952For SaleMLS ID #B26012026, Susan Jepson, RE/MAX of Stuart. BeachesMLS
- $45,0002 bd2 ba1.2k sqft3 Brisa Ln, Port St Lucie, FL 34952For SaleMLS ID #11635852, Michael Frank, Four Star Homes, Inc.. My State MLS
- $45,0002 bd2 ba1.2k sqft164 Camino Del Rio, Port St Lucie, FL 34952For SaleMLS ID #R11012296, Linda Fritts, Anchor Southeast Realty LLC. BeachesMLS
- $46,0002 bd2 ba900 sqft14 Jacaranda Lane, Port St Lucie, FL 34952For SaleMLS ID #R11159077, Pierre Christian, RE/MAX Gold. BeachesMLS
- $49,0002 bd2 ba1.4k sqft5 El Portal Lane, Port St Lucie, FL 34952For SaleMLS ID #B26008242, Courtney Marie Young, Canedo Realty. BeachesMLS
- $47,5002 bd2 ba1.5k sqft218 W Caribbean, Port St Lucie, FL 34952For SaleMLS ID #R11111711, Courtney Marie Young, Canedo Realty. BeachesMLS
- $35,0002 bd2 ba1.4k sqft3 El Morrow, Port St Lucie, FL 34952For SaleMLS ID #R11084959, Courtney Marie Young, Canedo Realty. BeachesMLS
- $45,0002 bd2 ba984 sqft86 El Camino Real, Port St Lucie, FL 34952For SaleMLS ID #B26004665, Lyn Marino, RE/MAX Masterpiece Realty. BeachesMLS
