Skip main navigation
Closed
  • $920,000

    4 Carters Grv #Pvt, Pittsford, NY 14534

    4beds
    4,408sqft
    Single Family Residence
    Built in 1989
    0.68 Acres Lot
    $1,015,600 Zestimate®
    $209/sqft
    $5,301 Estimated rent

    Home value

    $1,015,600

    $873,000 - $1.18M

    $5,301/mo

    Zestimate® history
    Loading
    Loading...

    Owner options

    List your home for rent

    $5,301/mo

    Rent Zestimate®

    Find your next renter with Zillow Rental Manager. Plus, with online applications, you can quickly screen prospective tenants – for free.

    Learn more

    $5,301/mo

    Rent Zestimate®

    Refinance and save

    $6,815/mo

    Est. payment

    Refinancing to a lower rate could help reduce your monthly payments and save thousands over the life of the loan.

    See today's rates

    $6,815/mo

    Est. payment

    Explore your selling options

    Work with a Zillow partner agent

    Leverage their expertise and Zillow's premium Showcase listings to get your home seen by more buyers.

    Get started

    List with your own agent

    Get your home in front of millions of buyers by listing it on Zillow.

    Learn how to do it

    Sell it yourself

    Take full control of how buyers see your home on Zillow by listing For Sale by Owner (FSBO).

    List your home

    What's special

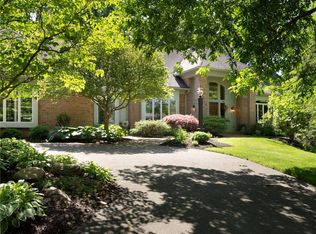
    Nestled on the end of a tree-lined drive in the award-winning Pittsford School District is 4 Carters Grove. This house is perfect for entertaining with an open floor plan, spacious rooms, huge kitchen that allows the host/hostess to interact w guests while cooking, and beautiful outdoor spaces! One of the most striking features of the property is the kitchen that has been tastefully updated with new cabinetry, a luxe appliance package, expansive counters, & a large dining area overlooking the beautiful rear grounds and the new stone terrace. The kitchen opens to a family room w 12’ ceilings, a feature-wall w floor to ceiling windows and a fireplace. The enormous living room is 570 sq ft with a 16’ ceiling, fireplace, and opens to the terrace. Over-sized windows throughout the 1st floor highlight the verdant grounds creating a sense of serenity & tranquility. The house can accommodate a remote work environment with rooms for 1 or 2 offices. The 1st floor primary bedroom is spacious & has an oversized spa-like bathroom. The upstairs has scratch-resistant wood floors & 3 generously sized bedrooms. There are few properties that have been as tastefully and thoughtfully renovated.

    Zillow last checked:

    Listing updated:

    Listed by:

    Stacie H. Whitbeck 585-256-5476,

    Keller Williams Realty Gateway

    Bought with:

    Elizabeth McKane Richmond, 30RI1017765

    RE/MAX Realty Group

    Source: NYSAMLSs,MLS#: R1481283MLS LogoOriginating MLS: Rochester

    Facts & features

    Interior

    Bedrooms & bathrooms
    • Bedrooms: 4
    • Bathrooms: 4
    • Full bathrooms: 3
    • 1/2 bathrooms: 1
    • Main level bathrooms: 2
    • Main level bedrooms: 1
    Bedroom 1
    • Level: First
    Bedroom 2
    • Level: Second
    Bedroom 3
    • Level: Second
    Bedroom 4
    • Level: Second
    Basement
    • Level: Basement
    Dining room
    • Level: First
    Family room
    • Level: First
    Kitchen
    • Level: First
    Living room
    • Level: First
    Other
    • Level: First
    Other
    • Level: First
    Other
    • Level: First
    Heating
    • Gas, Zoned, Forced Air
    Cooling
    • Zoned, Central Air
    Appliances
    • Included: Built-In Range, Built-In Oven, Built-In Refrigerator, Convection Oven, Dryer, Dishwasher, Exhaust Fan, Electric Oven, Electric Range, Freezer, Gas Cooktop, Disposal, Gas Water Heater, Indoor Grill, Microwave, Range Hood, Wine Cooler, Washer, Water Softener Owned
    • Laundry: Main Level
    Features
    • Wet Bar, Breakfast Bar, Cathedral Ceiling(s), Central Vacuum, Den, Separate/Formal Dining Room, Entrance Foyer, Eat-in Kitchen, Separate/Formal Living Room, Granite Counters, Great Room, Home Office, Kitchen Island, Kitchen/Family Room Combo, Pantry, Sliding Glass Door(s), Skylights, Walk-In Pantry, Window Treatments, Main Level Primary, Primary Suite
    • Flooring: Hardwood, Tile, Varies
    • Doors: Sliding Doors
    • Windows: Drapes, Skylight(s), Thermal Windows
    • Basement: Full,Walk-Out Access
    • Number of fireplaces: 2
    Interior area
    • Total structure area: 4,408
    • Total interior livable area: 4,408 sqft

    Property

    Parking
    • Total spaces: 3
    • Parking features: Attached, Electricity, Garage, Workshop in Garage, Circular Driveway, Garage Door Opener
    • Attached garage spaces: 3
    Features
    • Levels: Two
    • Stories: 2
    • Patio & porch: Patio
    • Exterior features: Blacktop Driveway, Sprinkler/Irrigation, Patio, Private Yard, See Remarks
    Lot
    • Size: 0.68 Acres
    • Dimensions: 301 x 219
    • Features: Cul-De-Sac, Irregular Lot, Residential Lot, Wooded
    Details
    • Parcel number: 2646891641500002039140
    • Special conditions: Standard
    • Other equipment: Generator

    Construction

    Type & style
    • Home type: SingleFamily
    • Architectural style: Contemporary,Transitional
    • Property subtype: Single Family Residence
    Materials
    • Brick, Frame, Wood Siding, Copper Plumbing, PEX Plumbing
    • Foundation: Block
    • Roof: Asphalt,Shingle
    Condition
    • Resale
    • Year built: 1989

    Utilities & green energy

    • Electric: Circuit Breakers, Fuses
    • Sewer: Connected
    • Water: Connected, Public
    • Utilities for property: Cable Available, High Speed Internet Available, Sewer Connected, Water Connected

    Community & neighborhood

    Security
    • Security features: Security System Owned, Radon Mitigation System
    Location
    • Region: Pittsford
    • Subdivision: Carters Grove

    Other

    Other facts
    • Listing terms: Cash,Conventional

    Price history

    DateEventPrice
    9/29/2023Sold$920,000-3.1%$209/sqft
    Source: NYSAMLSs #R1481283 Report a problem
    8/2/2023Pending sale$949,900$215/sqft
    Source: NYSAMLSs #R1481283 Report a problem
    7/27/2023Price change$949,900-3.6%$215/sqft
    Source: NYSAMLSs #R1481283 Report a problem
    7/15/2023Listed for sale$985,000$223/sqft
    Source: NYSAMLSs #R1481283 Report a problem
    7/4/2023Contingent$985,000$223/sqft
    Source: NYSAMLSs #R1481283 Report a problem
    6/29/2023Listed for sale$985,000+57.6%$223/sqft
    Source: NYSAMLSs #R1481283 Report a problem
    12/20/2012Sold$625,000$142/sqft
    Source: NYSAMLSs #R183890 Report a problem

    Public tax history

    Tax history is unavailable.

    Neighborhood: 14534

    Nearby schools

    GreatSchools rating
    Schools provided by the listing agent
    • District: Pittsford

    Source: NYSAMLSs. This data may not be complete. We recommend contacting the local school district to confirm school assignments for this home.

    Sell for more on Zillow
    Get a Zillow Showcase℠ listing at no additional cost and you could sell for .
    $1,015,600
    2% more
    +$20,312
    With Zillow Showcase(estimated)
    $1,035,912