Skip main navigation
Sold for $229,000
  • $229,000

    4 Cascade Terrace #1E, Yonkers, NY 10703

    2beds
    950sqft
    Stock Cooperative, Residential
    Built in 1954
    -- sqft lot
    $246,800 Zestimate®
    $241/sqft
    $2,352 Estimated rent

    Home value

    $246,800

    Estimated sales range

    Not available

    $2,352/mo

    Zestimate® history
    Loading
    Loading...

    Owner options

    List your home for rent

    $2,352/mo

    Rent Zestimate®

    Find your next renter with Zillow Rental Manager. Plus, with online applications, you can quickly screen prospective tenants – for free.

    Learn more

    $2,352/mo

    Rent Zestimate®

    Refinance and save

    $968/mo

    Est. payment

    Refinancing to a lower rate could help reduce your monthly payments and save thousands over the life of the loan.

    See today's rates

    $968/mo

    Est. payment

    Explore your selling options

    Work with a Zillow partner agent

    Leverage their expertise and Zillow's premium Showcase listings to get your home seen by more buyers.

    Get started

    List with your own agent

    Get your home in front of millions of buyers by listing it on Zillow.

    Learn how to do it

    Sell it yourself

    Take full control of how buyers see your home on Zillow by listing For Sale by Owner (FSBO).

    List your home

    What's special

    Jacuzzi tubUnder cabinet lightingCustom wood blindsQuiet cul-de-sacFormal dining roomUpdated bathroomXtra large closets

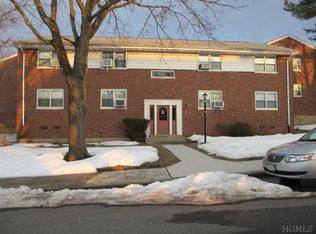
    This beautiful and versatile two bedroom unit in move in condition is located Woodstock section of Yonkers bordering Hastings-on-Hudson. This spacious home is located in a garden style setting in a quiet cul-de-sac. It is in close proximity to medical facilities, highways, shopping, buses and Metro-North's Greystone station which provides an easy commute to the heart of NYC. This well maintained home offers custom wood blinds, Xtra large closets, an updated EIK kitchen with under cabinet lighting and dishwasher, updated bathroom with jacuzzi tub, nicely sunlit rooms. This home also boasts a large living room and bedrooms as well as a formal dining room which offers a third bedroom/den option as your needs change and grow. Common laundry rooms and storage are available. Easy street parking and outdoor & indoor garage parking on request. Maintenance includes all utilities and taxes. Who could ask for more. Star discount not included. Additional Information: Amenities:Storage,

    Zillow last checked:

    Listing updated:

    Listed by:

    Joseph J. Pavone 914-316-7657,

    Lucille Esposito Realty 914-233-5300

    Bought with:

    Raquel Berrios, 10491212349

    Nine28 Realty, LLC

    Source: OneKey® MLS as distributed by MLS GRID,MLS#: H6335526MLS Logo

    Facts & features

    Interior

    Bedrooms & bathrooms
    • Bedrooms: 2
    • Bathrooms: 1
    • Full bathrooms: 1
    Heating
    • Hot Water
    Cooling
    • Wall/Window Unit(s)
    Appliances
    • Included: Tankless Water Heater, Dishwasher, Refrigerator
    • Laundry: Common Area
    Features
    • Chandelier, Formal Dining, Granite Counters, Walk Through Kitchen
    • Flooring: Hardwood
    • Windows: Blinds
    • Has basement: No
    • Attic: None
    • Has fireplace: No
    Interior area
    • Total structure area: 950
    • Total interior livable area: 950 sqft

    Property

    Parking
    • Total spaces: 1
    • Parking features: Other
    • Garage spaces: 1
    Features
    • Levels: One
    • Stories: 1
    Lot
    • Size: 950 sqft
    • Features: Near Public Transit, Near School, Near Shops, Cul-De-Sac

    Construction

    Type & style
    • Home type: Cooperative
    • Architectural style: Garden
    • Property subtype: Stock Cooperative, Residential
    • Attached to another structure: Yes
    Materials
    • Brick
    Condition
    • Year built: 1954
    • Major remodel year: 1954

    Utilities & green energy

    • Sewer: Public Sewer
    • Water: Public
    • Utilities for property: Trash Collection Public

    Community & neighborhood

    Location
    • Region: Yonkers
    • Subdivision: Greystone 4

    HOA & financial

    HOA
    • Has HOA: No
    • Amenities included: Park, Trash
    • Services included: Electricity, Gas, Heat, Hot Water, Sewer, Water
    • Association name: Westchester Property
    • Association phone: 914-986-9500

    Other

    Other facts
    • Listing agreement: Exclusive Right To Sell

    Price history

    DateEventPrice
    4/4/2025Sold$229,000-2.3%$241/sqft
    Source: OneKey® MLS as distributed by MLS GRID #H6335526 Report a problem
    12/10/2024Pending sale$234,500$247/sqft
    Source: OneKey® MLS as distributed by MLS GRID #H6335526 Report a problem
    11/7/2024Listed for sale$234,500+37.9%$247/sqft
    Source: OneKey® MLS as distributed by MLS GRID #H6335526 Report a problem
    6/17/2019Listing removed$169,999$179/sqft
    Source: Century 21 Schneider Realty #69252 Report a problem
    9/28/2017Listed for sale$169,999$179/sqft
    Source: Century 21 Schneider Realty #69252 Report a problem
    9/28/2017Pending sale$169,999+3%$179/sqft
    Source: Century 21 Schneider Realty #69252 Report a problem
    8/8/2017Sold$165,000-2.9%$174/sqft
    Source: OneKey® MLS as distributed by MLS GRID #H4709637 Report a problem
    5/9/2017Pending sale$169,999$179/sqft
    Source: CENTURY 21 Schneider Realty #4709637 Report a problem
    3/27/2017Listed for sale$169,999$179/sqft
    Source: Century 21 Schneider Realty #4709637 Report a problem

    Public tax history

    Tax history is unavailable.

    Neighborhood: Homecrest

    Nearby schools

    GreatSchools rating
    Schools provided by the listing agent
    • Elementary: Yonkers Early Childhood Academy
    • Middle: Yonkers Middle School
    • High: Gorton High School

    Source: OneKey® MLS as distributed by MLS GRID. This data may not be complete. We recommend contacting the local school district to confirm school assignments for this home.