This charming single family home has 2 bedrooms and 1 bath and sits on a .14-acre corner lot, and is within biking distance to the beach. This well maintained home features a kitchen with granite counter tops, tile floor, and stylish backsplash. The living room has hardwood floors and crown moldings, while the 2nd BR/Office has laminate flooring. Conveniently, stacked washer/dryer located on main fl. The bathroom features subway tile surround. House also has central air, thermopane windows. Exterior is nicely landscaped with fenced-in yard, brick patio, garden. One car detached garage. Located near Route 1 with many small shops and amenities nearby including a commuter bus, golf course, health and racquet club, medical facilities, park, also a mall and theaters. Great alternative to condo or perfect for empty nesters and first time home buyers!
Sold for $340,000
$340,000
4 Casco Street, Milford, CT 06460
2beds
750sqft
Single Family Residence
Built in 1930
6,098 Square Feet Lot
$388,400 Zestimate®
$453/sqft
$2,286 Estimated rent
Home value
$388,400
$369,000 - $408,000
$2,286/mo
Zestimate® history
Owner options
List your home for rent
$2,286/mo
Rent Zestimate®
Find your next renter with Zillow Rental Manager. Plus, with online applications, you can quickly screen prospective tenants – for free.
$2,286/mo
Rent Zestimate®
Refinance and save
$2,464/mo
Est. payment
Refinancing to a lower rate could help reduce your monthly payments and save thousands over the life of the loan.
$2,464/mo
Est. payment
Explore your selling options
Work with a Zillow partner agent
Leverage their expertise and Zillow's premium Showcase listings to get your home seen by more buyers.
Get startedList with your own agent
Get your home in front of millions of buyers by listing it on Zillow.
Learn how to do itSell it yourself
Take full control of how buyers see your home on Zillow by listing For Sale by Owner (FSBO).
List your homeWhat's special
Zillow last checked:
Listing updated:
Listed by:
Ed Nieves 203-520-2047,
Realty ONE Group Connect 203-590-1111
Bought with:
Diandra Shafer, RES.0814285
The Agency
Source: Smart MLS,MLS#: 24037554
Facts & features
Interior
Bedrooms & bathrooms
- Bedrooms: 2
- Bathrooms: 1
- Full bathrooms: 1
Primary bedroom
- Features: Hardwood Floor
- Level: Main
- Area: 135.36 Square Feet
- Dimensions: 9.6 x 14.1
Bedroom
- Features: Laminate Floor
- Level: Main
- Area: 85.44 Square Feet
- Dimensions: 9.6 x 8.9
Kitchen
- Features: Built-in Features, Granite Counters, Tile Floor
- Level: Main
- Area: 143.75 Square Feet
- Dimensions: 11.5 x 12.5
Living room
- Features: Hardwood Floor
- Level: Main
- Area: 162.15 Square Feet
- Dimensions: 11.5 x 14.1
Heating
- Baseboard, Radiator, Oil
Cooling
- Central Air
Appliances
- Included: Gas Range, Microwave, Range Hood, Refrigerator, Dishwasher, Disposal, Washer, Dryer, Water Heater
- Laundry: Main Level, Mud Room
Features
- Wired for Data, Entrance Foyer
- Doors: Storm Door(s)
- Windows: Thermopane Windows
- Basement: Full,Interior Entry
- Attic: Pull Down Stairs
- Has fireplace: No
Interior area
- Total structure area: 750
- Total interior livable area: 750 sqft
- Finished area above ground: 750
Property
Parking
- Total spaces: 1
- Parking features: Detached, Garage Door Opener
- Garage spaces: 1
Features
- Patio & porch: Patio
- Exterior features: Rain Gutters, Garden
- Fencing: Wood
Lot
- Size: 6,098 Square Feet
- Features: Corner Lot, Dry, Level
Details
- Parcel number: 1201141
- Zoning: SFA-10
Construction
Type & style
- Home type: SingleFamily
- Architectural style: Ranch
- Property subtype: Single Family Residence
Materials
- Vinyl Siding
- Foundation: Concrete Perimeter
- Roof: Asphalt
Condition
- New construction: No
- Year built: 1930
Utilities & green energy
- Sewer: Public Sewer
- Water: Public
Green energy
- Energy efficient items: Ridge Vents, Doors, Windows
Community & HOA
Community
- Features: Near Public Transport, Golf, Health Club, Medical Facilities, Park, Shopping/Mall
HOA
- Has HOA: No
Location
- Region: Milford
Financial & listing details
- Price per square foot: $453/sqft
- Tax assessed value: $164,950
- Annual tax amount: $4,807
- Date on market: 8/8/2024
- Exclusions: N/A
Price history
| Date | Event | Price |
|---|---|---|
| 9/11/2024 | Sold | $340,000$453/sqft |
Source:  Smart MLS #24037554 Report a problem Smart MLS #24037554 Report a problem | ||
| 8/8/2024 | Listed for sale | $340,000+62.7%$453/sqft |
Source: Smart MLS #24037554 Report a problem | ||
| 6/24/2019 | Sold | $209,000$279/sqft |
Source: Smart MLS #170194112 Report a problem | ||
| 5/20/2019 | Pending sale | $209,000$279/sqft |
Source: Executive Real Estate Inc. #170194112 Report a problem | ||
| 5/16/2019 | Listed for sale | $209,000+120%$279/sqft |
Source: Executive Real Estate Inc. #170194112 Report a problem | ||
| 11/6/2014 | Listing removed | $1,400$2/sqft |
Source: RE/MAX RIGHT CHOICE #N355400 Report a problem | ||
| 10/15/2014 | Price change | $1,400-6.7%$2/sqft |
Source: RE/MAX RIGHT CHOICE #N355400 Report a problem | ||
| 9/24/2014 | Listed for rent | $1,500$2/sqft |
Source: RE/MAX RIGHT CHOICE #N355400 Report a problem | ||
| 12/15/1995 | Sold | $95,000+5.6%$127/sqft |
Source: Public Record Report a problem | ||
| 5/10/1994 | Sold | $90,000+9.1%$120/sqft |
Source: Public Record Report a problem | ||
| 5/31/1991 | Sold | $82,500$110/sqft |
Source: Public Record Report a problem | ||
Public tax history
| Year | Property taxes | Tax assessment |
|---|---|---|
| 2025 | $4,874 +1.4% | $164,950 |
| 2024 | $4,807 +7.3% | $164,950 |
| 2023 | $4,482 +2% | $164,950 |
| 2022 | $4,396 +22.9% | $164,950 +27.5% |
| 2021 | $3,577 -0.1% | $129,370 |
| 2020 | $3,581 -0.1% | $129,370 |
| 2019 | $3,585 -0.1% | $129,370 |
| 2018 | $3,589 -0.2% | $129,370 |
| 2017 | $3,595 +2% | $129,370 +2.2% |
| 2016 | $3,526 -0.1% | $126,640 |
| 2015 | $3,531 +2.4% | $126,640 |
| 2014 | $3,447 +3.6% | $126,640 |
| 2013 | $3,328 +2.7% | $126,640 |
| 2012 | $3,242 +9.5% | $126,640 +23.6% |
| 2011 | $2,961 +2.9% | $102,476 +1.3% |
| 2010 | $2,877 +3.4% | $101,156 |
| 2009 | $2,782 -2.6% | $101,156 |
| 2008 | $2,856 +5.3% | $101,156 +18.5% |
| 2007 | $2,712 +22.2% | $85,368 +23.8% |
| 2005 | $2,219 +10.2% | $68,950 |
| 2003 | $2,013 +8.2% | $68,950 -0.4% |
| 2001 | $1,860 | $69,230 |
Find assessor info on the county website
Neighborhood: 06460
Nearby homes
- $344,6003 bd1 ba1.2k sqft909 Milford Point Rd, Milford, CT 06460Off Market
- $609,3006 bd2 ba2.4k sqft909-911 Milford Point Rd, Milford, CT 06460Off Market
- $439,2003 bd1 ba956 sqft12 Casco St, Milford, CT 06460Off Market
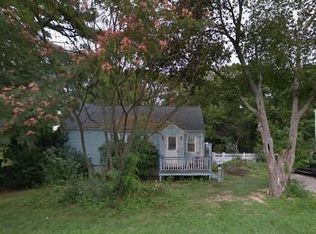
- $425,8003 bd1 ba1k sqft893 Milford Point Rd, Milford, CT 06460Off Market
- $418,6003 bd1 ba1.3k sqft29 Casco St, Milford, CT 06460Off Market
- $625,8005 bd3 ba2.3k sqft16-18 Casco St, Milford, CT 06460Off Market
- $659,4003 bd3 ba2.2k sqft231 Meadows End Rd, Milford, CT 06460Off Market
- $579,9003 bd3 ba2.4k sqft235 Meadows End Rd, Milford, CT 06460Sold
Nearby schools
GreatSchools rating
- 8/10Pumpkin Delight SchoolGrades: PK-5Distance: 0.4 mi
- 7/10West Shore Middle SchoolGrades: 6-8Distance: 0.9 mi
- 6/10Jonathan Law High SchoolGrades: 9-12Distance: 0.2 mi
Schools provided by the listing agent
- Elementary: Pumpkin Delight
- High: Jonathan Law
Source: Smart MLS. This data may not be complete. We recommend contacting the local school district to confirm school assignments for this home.


Get pre-qualified for a loan
At Zillow Home Loans, we can pre-qualify you in as little as 5 minutes with no impact to your credit score.An equal housing lender. NMLS #10287.
Sell for more on Zillow
Get a Zillow Showcase℠ listing at no additional cost and you could sell for .
$388,400
2% more
+$7,768
With Zillow Showcase(estimated)
$396,168
- Connecticut
- New Haven County
- Milford
- 06460
- 4 Casco Street
Nearby cities
Nearby zip codes
Other Milford Topics
