EXCEPTIONAL LOCATION on a street with less traffic in sought-after HITCHIN POST GREENS! Impressive 2-story foyer with turned staircase anchors a bonus room (office, guests, toys, TV) & a dining room. Kitchen features wood cabinetry, enviable walk-in pantry, replaced SS appliances & externally vented gas cooking. A bayed eating area with raised ceiling & access to deck & backyard enhances indoor-outdoor living. Floor plan flows through columns into expansive family room with vaulted ceiling, skylight, architectural window, hardwood floor & cozy gas fireplace. Bedrooms all on the same level & near laundry room & full bath. Main en suite retreat boasts walk-in closet & full bath with double vanity, whirlpool tub & shower. Backyard fun in 40x20 HEATED POOL + 2 lawn areas! 1.5 miles to shops, restaurants, gyms & healthcare; 2.5 miles to 3 schools, Forge Pond Beach & playground. Recent: furnace, heat/AC pump, water heater, paint, lighting & carpet.
Sold for $1,180,000
$1,180,000
4 Casie Ln, Westford, MA 01886
4beds
2,937sqft
Single Family Residence
Built in 2003
0.53 Acres Lot
$1,211,500 Zestimate®
$402/sqft
$4,970 Estimated rent
Home value
$1,211,500
$1.11M - $1.31M
$4,970/mo
Zestimate® history
Owner options
List your home for rent
$4,970/mo
Rent Zestimate®
Find your next renter with Zillow Rental Manager. Plus, with online applications, you can quickly screen prospective tenants – for free.
$4,970/mo
Rent Zestimate®
Refinance and save
$8,472/mo
Est. payment
Refinancing to a lower rate could help reduce your monthly payments and save thousands over the life of the loan.
$8,472/mo
Est. payment
Explore your selling options
Work with a Zillow partner agent
Leverage their expertise and Zillow's premium Showcase listings to get your home seen by more buyers.
Get startedList with your own agent
Get your home in front of millions of buyers by listing it on Zillow.
Learn how to do itSell it yourself
Take full control of how buyers see your home on Zillow by listing For Sale by Owner (FSBO).
List your homeWhat's special
Cozy gas fireplaceHeated poolVaulted ceilingRaised ceilingDining roomBayed eating areaBonus room
Zillow last checked:
Listing updated:
Listed by:
Flynn Team 978-257-0677,
Keller Williams Realty-Merrimack 978-692-3280,
Robin Flynn 978-257-0677
Bought with:
Flynn Team
Keller Williams Realty-Merrimack
Source: MLS PIN,MLS#: 73432076
Facts & features
Interior
Bedrooms & bathrooms
- Bedrooms: 4
- Bathrooms: 3
- Full bathrooms: 2
- 1/2 bathrooms: 1
Primary bedroom
- Features: Bathroom - Full, Skylight, Ceiling Fan(s), Vaulted Ceiling(s), Walk-In Closet(s), Flooring - Wall to Wall Carpet, Window(s) - Picture, Lighting - Overhead
- Level: Second
- Area: 660
- Dimensions: 33 x 20
Bedroom 2
- Features: Closet, Flooring - Wall to Wall Carpet, Lighting - Overhead
- Level: Second
- Area: 182
- Dimensions: 14 x 13
Bedroom 3
- Features: Closet, Flooring - Wall to Wall Carpet, Lighting - Overhead
- Level: Second
- Area: 143
- Dimensions: 13 x 11
Bedroom 4
- Features: Closet, Flooring - Wall to Wall Carpet, Lighting - Overhead
- Level: Second
- Area: 132
- Dimensions: 12 x 11
Primary bathroom
- Features: Yes
Bathroom 1
- Features: Bathroom - Half, Flooring - Stone/Ceramic Tile
- Level: First
- Area: 36
- Dimensions: 6 x 6
Bathroom 2
- Features: Bathroom - Full, Bathroom - Tiled With Tub & Shower, Vaulted Ceiling(s), Flooring - Stone/Ceramic Tile, Jacuzzi / Whirlpool Soaking Tub, Double Vanity, Lighting - Overhead
- Level: Second
- Area: 100
- Dimensions: 10 x 10
Bathroom 3
- Features: Bathroom - Full, Closet - Linen, Flooring - Stone/Ceramic Tile
- Level: Second
- Area: 64
- Dimensions: 8 x 8
Dining room
- Features: Flooring - Hardwood, French Doors, Wainscoting, Lighting - Overhead, Crown Molding
- Level: First
- Area: 182
- Dimensions: 14 x 13
Family room
- Features: Skylight, Ceiling Fan(s), Vaulted Ceiling(s), Flooring - Hardwood, Window(s) - Picture, Open Floorplan, Lighting - Overhead
- Level: First
- Area: 340
- Dimensions: 20 x 17
Kitchen
- Features: Flooring - Stone/Ceramic Tile, Dining Area, Pantry, French Doors, Kitchen Island, Deck - Exterior, Exterior Access, Open Floorplan, Recessed Lighting, Stainless Steel Appliances, Lighting - Pendant
- Level: First
- Area: 504
- Dimensions: 28 x 18
Heating
- Forced Air, Natural Gas
Cooling
- Central Air
Appliances
- Included: Gas Water Heater, Dishwasher, Microwave, Refrigerator, Washer, Dryer, Plumbed For Ice Maker
- Laundry: Flooring - Stone/Ceramic Tile, Second Floor, Gas Dryer Hookup
Features
- Lighting - Overhead, Crown Molding, Bonus Room, Foyer
- Flooring: Flooring - Hardwood
- Doors: French Doors
- Has basement: No
- Number of fireplaces: 1
- Fireplace features: Family Room
Interior area
- Total structure area: 2,937
- Total interior livable area: 2,937 sqft
- Finished area above ground: 2,937
Property
Parking
- Total spaces: 6
- Parking features: Attached, Storage, Workshop in Garage, Garage Faces Side, Paved Drive
- Attached garage spaces: 2
- Uncovered spaces: 4
Features
- Patio & porch: Deck - Wood
- Exterior features: Deck - Wood, Pool - Inground Heated, Sprinkler System, Stone Wall
- Has private pool: Yes
- Pool features: Pool - Inground Heated
- Waterfront features: Lake/Pond, Beach Ownership(Public)
Lot
- Size: 0.53 Acres
- Features: Level
Details
- Parcel number: M:0010.0 P:0028 S:0006,4325471
- Zoning: RA
Construction
Type & style
- Home type: SingleFamily
- Architectural style: Colonial
- Property subtype: Single Family Residence
Materials
- Foundation: Concrete Perimeter
Condition
- Year built: 2003
Utilities & green energy
- Sewer: Other
- Water: Public
- Utilities for property: for Gas Range, for Gas Oven, for Gas Dryer, Icemaker Connection
Community & HOA
Community
- Features: Shopping, Tennis Court(s), Medical Facility, Public School, Sidewalks
- Subdivision: MLS PAPERCLIP: floor plans, plot plan, home improvements, disclosure, OFFER INSTRUCTIONS
HOA
- Has HOA: Yes
- HOA fee: $1,100 annually
Location
- Region: Westford
Financial & listing details
- Price per square foot: $402/sqft
- Tax assessed value: $1,066,300
- Annual tax amount: $14,683
- Date on market: 1/18/2026
Price history
| Date | Event | Price |
|---|---|---|
| 11/5/2025 | Sold | $1,180,000-0.8%$402/sqft |
Source: MLS PIN #73432076 Report a problem | ||
| 9/17/2025 | Listed for sale | $1,190,000$405/sqft |
Source: MLS PIN #73432076 Report a problem | ||
Public tax history
| Year | Property taxes | Tax assessment |
|---|---|---|
| 2025 | $14,683 | $1,066,300 |
| 2024 | $14,683 +1.5% | $1,066,300 +8.8% |
| 2023 | $14,468 +8.9% | $980,200 +22.8% |
| 2022 | $13,282 | $798,200 |
| 2021 | $13,282 +1.7% | $798,200 -0.2% |
| 2020 | $13,066 +3.6% | $800,100 +5.1% |
| 2019 | $12,609 +2.4% | $761,400 |
| 2018 | $12,319 +7.4% | $761,400 +8.9% |
| 2017 | $11,474 +2.2% | $699,200 +1.5% |
| 2016 | $11,226 +1.6% | $688,700 +1.2% |
| 2015 | $11,046 +1.9% | $680,200 +4.1% |
| 2014 | $10,843 +2.2% | $653,200 -0.7% |
| 2013 | $10,610 +3.6% | $657,800 -0.2% |
| 2012 | $10,246 +2.1% | $658,900 |
| 2011 | $10,035 +12.7% | $658,900 +8.2% |
| 2010 | $8,908 +2.3% | $608,900 -2.3% |
| 2009 | $8,705 +4.5% | $623,100 +0.3% |
| 2008 | $8,328 +1.6% | $621,500 -0.7% |
| 2007 | $8,199 +4.4% | $625,900 +3% |
| 2006 | $7,851 -0.1% | $607,700 +5.8% |
| 2005 | $7,858 +2% | $574,400 +4.4% |
| 2004 | $7,703 +227.1% | $550,200 +239% |
| 2003 | $2,355 | $162,300 |
Find assessor info on the county website
Neighborhood: 01886
Nearby homes
- $1,315,8004 bd3 ba2.5k sqft6 Casie Ln, Westford, MA 01886Off Market
- $1,383,4004 bd4 ba3.4k sqft2 Casie Ln, Westford, MA 01886Off Market
- $1,184,3004 bd3 ba3.4k sqft3 Casie Ln, Westford, MA 01886Off Market
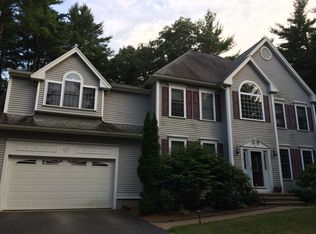
- $1,044,8004 bd2 ba2.4k sqft42 Magnolia Dr, Westford, MA 01886Off Market
- $1,050,0004 bd4 ba3k sqft11 Greenbrier Dr, Westford, MA 01886Sold
- $1,242,6004 bd4 ba4.5k sqft5 Casie Ln, Westford, MA 01886Off Market
- $1,368,8004 bd4 ba4k sqft1 Casie Ln, Westford, MA 01886Off Market
- $1,164,3004 bd2 ba2.6k sqft8 Casie Ln, Westford, MA 01886Off Market
Nearby schools
GreatSchools rating
- NAColonel John Robinson SchoolGrades: PK-2Distance: 1.1 mi
- 8/10Blanchard Middle SchoolGrades: 6-8Distance: 2.8 mi
- 9/10Westford AcademyGrades: 9-12Distance: 1.5 mi
Schools provided by the listing agent
- Elementary: Robnsn, Crsafuli
- Middle: Blanchard Ms
- High: Westford Academy
Source: MLS PIN. This data may not be complete. We recommend contacting the local school district to confirm school assignments for this home.
Get a cash offer in 3 minutes
Find out how much your home could sell for in as little as 3 minutes with a no-obligation cash offer.
Estimated market value
$1,211,500
Get a cash offer in 3 minutes
Find out how much your home could sell for in as little as 3 minutes with a no-obligation cash offer.
Estimated market value
$1,211,500
Nearby cities
Nearby zip codes
Other Westford Topics
