Skip main navigation
Off market
  • $1,164,800

    4 Casper Ct, Florham Park, NJ 07932

    2beds
    2,578sqft
    SingleFamily
    Built in 1986
    -- sqft lot
    $1,164,800 Zestimate®
    $452/sqft
    $6,392 Estimated rent

    Home value

    $1,164,800

    $1.08M - $1.26M

    $6,392/mo

    Zestimate® history
    Loading
    Loading...

    Owner options

    List your home for rent

    $6,392/mo

    Rent Zestimate®

    Find your next renter with Zillow Rental Manager. Plus, with online applications, you can quickly screen prospective tenants – for free.

    Learn more

    $6,392/mo

    Rent Zestimate®

    Refinance and save

    $8,003/mo

    Est. payment

    Refinancing to a lower rate could help reduce your monthly payments and save thousands over the life of the loan.

    See today's rates

    $8,003/mo

    Est. payment

    Explore your selling options

    Work with a Zillow partner agent

    Leverage their expertise and Zillow's premium Showcase listings to get your home seen by more buyers.

    Get started

    List with your own agent

    Get your home in front of millions of buyers by listing it on Zillow.

    Learn how to do it

    Sell it yourself

    Take full control of how buyers see your home on Zillow by listing For Sale by Owner (FSBO).

    List your home

    What's special

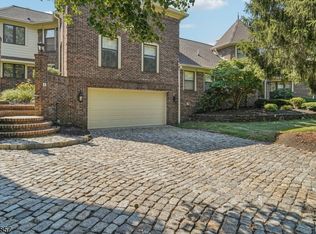
    A world of elegance and prestige awaits you in the sought-after Florham on the Fairways community surrounded by woodlands offering beautiful views and peaceful privacy. This 2 bedroom townhome with 3 full bathrooms + 2 half bathrooms is tucked into a quiet cul-de-sac in a 40-acre complex next to the Brooklake Country Club. It is just minutes to the Midtown Direct train to NYC & close to the center of town. Highlights include an open floor plan, fully renovated & move-in ready, with high ceilings, finished walk-out basement, oversized windows, an attached 2 car garage, a gas fireplace, and a private deck with treetop views. A 2 story foyer with a graceful staircase opens to a spacious living room that is perfect for entertaining with a fireplace, a wet bar, and access to the deck. The formal dining area flows to the elegant eat-in kitchen appointed with granite counters, tile backsplash, SS appliances, and crisp white cabinets. The adjacent family room has a wall of built-in cabinetry and counter space, wainscoting, and views of the landscaped grounds. A powder room completes the main level. The second floor offers a lavish primary bedroom with two en suite bathrooms and two walk-in closets. This level includes an additional bedroom with a full en suite bathroom, and a laundry room, while the third floor features a loft study/office space and copious attic storage. A recreation room in the finished basement includes a half bathroom, and extra storage complete the package.

    This property is off market, which means it's not currently listed for sale or rent on Zillow. This may be different from what's available on other websites or public sources.

    Facts & features

    Interior

    Bedrooms & bathrooms
    • Bedrooms: 2
    • Bathrooms: 5
    • Full bathrooms: 3
    • 1/2 bathrooms: 2
    Heating
    • Forced air, Electric, Gas
    Cooling
    • Central
    Appliances
    • Included: Dryer, Refrigerator, Washer
    Features
    • BarWet, CeilHigh, SmokeDet, SecurSys, CODetect, FireExtg, StallTub
    • Flooring: Tile, Carpet, Hardwood
    • Basement: Yes
    • Has fireplace: Yes
    Interior area
    • Total interior livable area: 2,578 sqft

    Property

    Parking
    • Total spaces: 4
    • Parking features: Garage - Attached
    Features
    • Exterior features: Brick
    Details
    • Parcel number: 110310100001094

    Construction

    Type & style
    • Home type: SingleFamily
    Materials
    • Roof: Asphalt
    Condition
    • Year built: 1986

    Utilities & green energy

    • Sewer: Public Sewer
    • Utilities for property: Electric, Gas-Natural, All Underground

    Community & neighborhood

    Location
    • Region: Florham Park

    Other

    Other facts
    • Appliances: Refrig, Dishwshr, KitExhFn, Washer, Dryer, CentVac, CookGas
    • Basement: Yes
    • Parking/Driveway Description: 2 Car Width, Paver Block
    • Easement: Unknown
    • Exterior Features: Deck, Patio, Thermal Windows/Doors, Storm Door(s)
    • Master Bath Features: Stall Shower And Tub, Stall Shower
    • Fireplace Desc: Living Room, Gas Fireplace
    • Flooring: Carpeting, Tile, Wood
    • Exterior Description: Brick
    • Listing Type: Exclusive Right to Sell
    • Ownership Type: Fee Simple
    • Roof Description: Asphalt Shingle
    • Lot Description: Wooded Lot, Cul-De-Sac
    • Dining Room Level: First
    • Kitchen Area: Eat-In Kitchen, Separate Dining Area
    • Family Room Level: First
    • Kitchen Level: First
    • Sewer: Public Sewer
    • Living Room Level: First
    • Level 1 Rooms: Foyer, LivingRm, Kitchen, BathOthr, DiningRm, Walkout
    • Utilities: Electric, Gas-Natural, All Underground
    • Water: Public Water
    • Basement Description: Finished, Walkout
    • Level 2 Rooms: Bath Main, Bath(s) Other, Laundry Room, 2 Bedrooms
    • Bedroom 2 Level: Second
    • Community Living: Yes
    • Master Bedroom Desc: Full Bath, Walk-In Closet
    • Cooling: Central Air, 1 Unit
    • Bedroom 1 Level: Second
    • Pets Allowed: Yes
    • Construction Date/Year Built Des: Approximate
    • Fuel Type: Gas-Natural
    • Dining Area: Formal Dining Room
    • Assoc/Maint. Fee Includes: Maintenance-Common Area, Snow Removal, Maintenance-Exterior, Trash Collection
    • Level 3 Rooms: Attic, Loft
    • Water Heater: Gas
    • Other Room 2: Rec Room
    • Other Room 2 Level: Basement
    • Other Room 4 Level: Third
    • Basement Level Rooms: Walkout, BathOthr, Utility, Leisure, GarEnter
    • Assoc/Maint. Fee Freq.: Monthly
    • Sub Property Type: Condo/Coop/Townhouse
    • Other Room 1 Level: Third
    • Style: Townhouse-End Unit, Multi Floor Unit
    • Other Room 1: Loft
    • Primary Style: Townhouse-End Unit
    • Interior Features: BarWet, CeilHigh, SmokeDet, SecurSys, CODetect, FireExtg, StallTub
    • Other Room 3 Level: Third
    • Heating: ForcedHA, Humidifr, 1Unit
    • Other Room 3: Attic
    • Other Room 4: Attic
    • Garage Description: InEntrnc, DoorOpnr, Attached
    • Town #: Florham Park Boro
    • Ownership type: Fee Simple

    Price history

    DateEventPrice
    5/2/2023Sold$905,000+6.5%$351/sqft
    Source: GSMLS #3828670 Report a problem
    2/21/2023Pending sale$850,000$330/sqft
    Source: GSMLS #3828670 Report a problem
    2/18/2023Listed for sale$850,000+13.3%$330/sqft
    Source: GSMLS #3828670 Report a problem
    6/30/2017Sold$750,000-1.2%$291/sqft
    Source: GSMLS #3369702 Report a problem
    4/28/2017Price change$759,000-5%$294/sqft
    Source: Keller Williams Realty Report a problem
    3/29/2017Price change$799,000-1.4%$310/sqft
    Source: Keller Williams Realty Report a problem
    3/7/2017Listed for sale$810,000+29.6%$314/sqft
    Source: Keller Williams Realty Report a problem
    4/26/2012Sold$625,000-10.6%$242/sqft
    Source: GSMLS #2890877 Report a problem
    3/19/2012Pending sale$699,000$271/sqft
    Source: Keller Williams Realty #2890877 Report a problem
    2/23/2012Price change$699,000-3.6%$271/sqft
    Source: Keller Williams Realty #2890877 Report a problem
    10/5/2011Listed for sale$725,000$281/sqft
    Source: Keller Williams Realty #2890877 Report a problem

    Public tax history

    YearProperty taxesTax assessment
    2025$10,962 $675,000
    2024$10,962 +1.6%$675,000
    2023$10,787 -0.9%$675,000
    2022$10,881 +0.8%$675,000
    2021$10,800 +3.9%$675,000
    2020$10,395 +1.9%$675,000
    2019$10,199 +2.6%$675,000
    2018$9,943 +2.8%$675,000
    2017$9,673 +1.8%$675,000
    2016$9,504 +2.2%$675,000
    2015$9,302 +2.2%$675,000
    2014$9,099 +4.3%$675,000
    2013$8,728 -17.6%$675,000
    2012$10,592 +3.1%$675,000 -19.8%
    2011$10,273 +1.2%$841,800
    2010$10,155 +4%$841,800
    2009$9,767 $841,800
    2008-- $841,800
    2007-- $841,800
    2006-- $841,800 +117%
    2005-- $387,900
    2004-- $387,900
    2003-- $387,900
    2002-- $387,900
    2001-- $387,900

    Find assessor info on the county website

    Neighborhood: 07932

    Nearby schools

    GreatSchools rating
    Schools provided by the listing agent
    • Elementary: Brooklake
    • Middle: Ridgedale
    • High: Hanover PK

    Source: The MLS. This data may not be complete. We recommend contacting the local school district to confirm school assignments for this home.

    Get a cash offer in 3 minutes
    Find out how much your home could sell for in as little as 3 minutes with a no-obligation cash offer.
    Estimated market value
    $1,164,800
    Get a cash offer in 3 minutes
    Find out how much your home could sell for in as little as 3 minutes with a no-obligation cash offer.
    Estimated market value
    $1,164,800