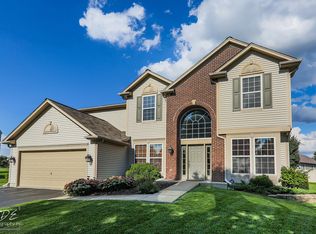
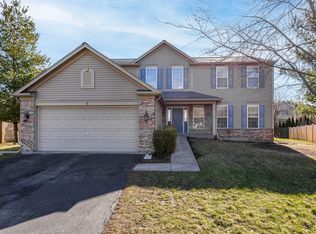
VERY BRIGHT NICELY UPDATED HOUSE IN POPULAR AUGUSTA VILLAGE SUBDIVISION. NICE LOCATION ON CUL DE SAC AND RARELY AVAILABLE WITH NO HOUSES BEHIND. TWO STORY FOYER GREETS YOU IN THE WAY IN. OPEN FLOOR PLAN WITH FULL OF NATURAL LIGHT. KITCHEN IS A CHEFS DREAM WITH QUARTZ COUNTERTOPS, SS SAMSUNG APPLIANCES, PLENTY OF STORAGE, ISLAND, EXTRA DEEP SINK AND PANTRY. RELAX IN FAMILY ROOM WITH FIREPLACE. RARELY AVAILABLE BEDROOM ON THE FIRST FLOOR WITH FULL BATHROOM. FIRST FLOOR WITH 9" CEILINGS. HUGE MASTER BEDROOM HAS CATHEDRAL CEILING, WALK IN CLOSET AND FULL BATHROOM WITH SHOWER, TUB, DOUBLE SINK AND SEPARATE TOILET. HARDWOOD FLOORS ON FIRST AND SECOND FLOORS. HAS BEEN PAINTED FROM TOP TO BOTTOM. NEW SS APPLIANCES, COUNTERTOPS, LIGHT FIXTURES, SINKS, FAUCETS, HARDWARE AND MORE. NEVER HVAC AND A/C. REFINISHED HARDWOOD. FULL 9' BASEMENT WITH ROUGH IN BATHROOM IS WAITING FOR YOUR IDEAS. HUGE PRIVATE BACKYARD WITH BIG NEWER STAMPED CONCRETE PATIO, GAZEBO IS READY FOR YOUR ENTERTAINMENT. CLOSE TO EVERYTHING: SHOPPING, RESTAURANTS. HAS EVERYTHING YOU ARE LOOKING FOR. MOVE IN READY
Pending
$524,800
4 Catalpa Ct, Bolingbrook, IL 60490
5beds
2,500sqft
Single Family Residence
Built in 2004
10,454 Square Feet Lot
$-- Zestimate®
$210/sqft
$38/mo HOA
What's special
Family room with fireplaceRefinished hardwoodHuge private backyardExtra deep sinkQuartz countertopsTwo story foyerVery bright
- --
- on Zillow |
- 514
- views |
- 50
- saves |
Likely to sell faster than
Zillow last checked:
Listed by:
Inga Jurevicius 630-209-3123,
Negotiable Realty Services, In
Source: MRED as distributed by MLS GRID,MLS#: 12675048
Facts & features
Interior
Bedrooms & bathrooms
- Bedrooms: 5
- Bathrooms: 3
- Full bathrooms: 3
Rooms
- Room types: Bedroom 5, Breakfast Room, Foyer, Walk In Closet
Primary bedroom
- Features: Flooring (Hardwood), Bathroom (Full)
- Level: Second
- Area: 288 Square Feet
- Dimensions: 18X16
Bedroom 2
- Features: Flooring (Hardwood)
- Level: Second
- Area: 144 Square Feet
- Dimensions: 12X12
Bedroom 3
- Features: Flooring (Hardwood)
- Level: Second
- Area: 168 Square Feet
- Dimensions: 14X12
Bedroom 4
- Features: Flooring (Hardwood)
- Level: Second
- Area: 132 Square Feet
- Dimensions: 12X11
Bedroom 5
- Features: Flooring (Carpet)
- Level: Main
- Area: 140 Square Feet
- Dimensions: 14X10
Breakfast room
- Features: Flooring (Hardwood)
- Level: Main
- Area: 126 Square Feet
- Dimensions: 14X9
Dining room
- Features: Flooring (Hardwood)
- Level: Main
- Area: 121 Square Feet
- Dimensions: 11X11
Family room
- Features: Flooring (Hardwood)
- Level: Main
- Area: 306 Square Feet
- Dimensions: 18X17
Foyer
- Features: Flooring (Hardwood)
- Level: Main
- Area: 100 Square Feet
- Dimensions: 10X10
Kitchen
- Features: Kitchen (Eating Area-Breakfast Bar, Eating Area-Table Space, Island, Pantry-Closet), Flooring (Hardwood)
- Level: Main
- Area: 140 Square Feet
- Dimensions: 14X10
Laundry
- Features: Flooring (Vinyl)
- Level: Main
- Area: 60 Square Feet
- Dimensions: 10X6
Living room
- Features: Flooring (Hardwood)
- Level: Main
- Area: 121 Square Feet
- Dimensions: 11X11
Walk in closet
- Features: Flooring (Hardwood)
- Level: Second
- Area: 72 Square Feet
- Dimensions: 12X6
Heating
- Natural Gas
Cooling
- Central Air
Appliances
- Included: Range, Microwave, Dishwasher, High End Refrigerator, Stainless Steel Appliance(s)
- Laundry: Main Level
Features
- Vaulted Ceiling(s), 1st Floor Bedroom, 1st Floor Full Bath, Walk-In Closet(s), High Ceilings, Open Floorplan, Quartz Counters
- Flooring: Hardwood
- Basement: Unfinished,Full
- Number of fireplaces: 1
- Fireplace features: Family Room
Interior area
- Total structure area: 0
- Total interior livable area: 2,500 sqft
Property
Parking
- Total spaces: 2
- Parking features: Yes, Attached, Garage
- Attached garage spaces: 2
Accessibility
- Accessibility features: No Disability Access
Features
- Stories: 2
- Patio & porch: Patio
Lot
- Size: 10,454 Square Feet
Details
- Parcel number: 1202181100460000
- Special conditions: None
Construction
Type & style
- Home type: SingleFamily
- Property subtype: Single Family Residence
Materials
- Vinyl Siding, Brick
- Roof: Asphalt
Condition
- New construction: No
- Year built: 2004
- Major remodel year: 2026
Utilities & green energy
- Sewer: Public Sewer
- Water: Public
Community & HOA
Community
- Features: Park, Sidewalks, Street Lights, Street Paved
HOA
- Has HOA: Yes
- Services included: Other
- HOA fee: $460 annually
Location
- Region: Bolingbrook
Financial & listing details
- Price per square foot: $210/sqft
- Tax assessed value: $430,356
- Annual tax amount: $14,412
- Ownership: Fee Simple w/ HO Assn.
Estimated market value
Not available
Estimated sales range
Not available
Not available
Price history
| Date | Event | Price |
|---|---|---|
| 6/11/2026 | Listing removed | $524,800$210/sqft |
Source: | ||
| 6/9/2026 | Pending sale | $524,800$210/sqft |
Source: | ||
| 6/3/2026 | Listed for sale | $524,800+81.6%$210/sqft |
Source: | ||
| 4/26/2019 | Sold | $289,000+3.3%$116/sqft |
Source: | ||
| 3/27/2019 | Pending sale | $279,900$112/sqft |
Source: RE/MAX Action #10316599 Report a problem | ||
| 3/22/2019 | Listed for sale | $279,900+14.5%$112/sqft |
Source: RE/MAX Action #10316599 Report a problem | ||
| 11/14/2014 | Sold | $244,500-5.9%$98/sqft |
Source: | ||
| 9/24/2014 | Pending sale | $259,900$104/sqft |
Source: Chicagoland Realty Group Partners LLC #08660192 Report a problem | ||
| 8/8/2014 | Price change | $259,900-1%$104/sqft |
Source: Chicagoland Realty Group Partners LLC #08660192 Report a problem | ||
| 7/20/2014 | Price change | $262,500-3.7%$105/sqft |
Source: Chicagoland Realty Group Partners LLC #08660192 Report a problem | ||
| 7/2/2014 | Listed for sale | $272,500-7.8%$109/sqft |
Source: Chicagoland Realty Group Partners LLC #08660192 Report a problem | ||
| 11/15/2012 | Listing removed | $2,100$1/sqft |
Source: Chicagoland Realty Group LLC #08148465 Report a problem | ||
| 11/7/2012 | Price change | $2,100-8.7%$1/sqft |
Source: Chicagoland Realty Group LLC #08148465 Report a problem | ||
| 9/28/2012 | Listed for rent | $2,300$1/sqft |
Source: Chicagoland Realty Group LLC #08148465 Report a problem | ||
| 4/27/2004 | Sold | $295,500$118/sqft |
Source: Public Record Report a problem | ||
Public tax history
| Year | Property taxes | Tax assessment |
|---|---|---|
| 2024 | $14,412 +5.8% | $143,452 +11.1% |
| 2023 | $13,622 +7.1% | $129,074 +11.1% |
| 2022 | $12,718 +4.7% | $116,167 +7% |
| 2021 | $12,141 +2.9% | $108,618 +3.4% |
| 2020 | $11,800 +2.9% | $105,047 +5% |
| 2019 | $11,468 +3.5% | $100,045 +4.5% |
| 2018 | $11,084 +2% | $95,755 +5.5% |
| 2017 | $10,864 +2.6% | $90,763 +5% |
| 2016 | $10,593 +4.2% | $86,400 +4.2% |
| 2015 | $10,171 | $82,900 +3% |
| 2014 | $10,171 +2.9% | $80,500 |
| 2013 | $9,881 +6.1% | $80,500 -3.1% |
| 2012 | $9,312 +5.4% | $83,100 -5% |
| 2011 | $8,834 +5.3% | $87,500 -4.9% |
| 2010 | $8,391 -0.9% | $92,000 -5.1% |
| 2009 | $8,465 -4.4% | $96,900 -10.9% |
| 2008 | $8,858 | $108,800 +4.1% |
| 2007 | -- | $104,500 +5% |
| 2006 | $8,377 +4.5% | $99,500 +9.9% |
| 2005 | $8,016 +67.6% | $90,500 +109.5% |
| 2004 | $4,783 | $43,200 |
Find assessor info on the county website
Monthly payment
Est. payment$--/mo
Payment breakdown
Explore the cost of this home by adjusting the details. Changes won't be saved.All calculations are estimates and provided by Zillow, Inc. for informational purposes only. Actual amounts may vary.
HOA fees may include property taxes on listings classified as Co-Ops. Contact the listing agent and/or owner for fee details.
Mortgage interest rates are dependent on a number of factors, including credit score, down payment, and repayment length. Interest rate data provided by Zillow Group Marketplace, Inc. as of 1/1/1970 from various mortgage lenders with which we have lead or other similar arrangements; the Estimated Payment is an average of those rates.
See how much you could borrow to make a competitive offer.
Climate risks
Neighborhood: 60490
Nearby schools
GreatSchools rating
- 7/10Pioneer Elementary SchoolGrades: K-5Distance: 0.6 mi
- 8/10Brooks Middle SchoolGrades: 6-8Distance: 3.1 mi
- 8/10Bolingbrook High SchoolGrades: 9-12Distance: 2.7 mi
Schools provided by the listing agent
- District: 365U
Source: MRED as distributed by MLS GRID. This data may not be complete. We recommend contacting the local school district to confirm school assignments for this home.
A local agent can set up tours, give advice and negotiate with sellers.
- Illinois
- Will County
- Bolingbrook
- 60490
- 4 Catalpa Ct