Welcome to Randolph Woods — A Truly Idyllic Neighborhood! Discover this classic Colonial home nestled in the highly desirable Randolph Woods neighborhood, offering exceptional convenience to all of Bedford’s amenities and top-rated Riddle Brook School and Bedford High School. Step inside to find surprising living and recreational spaces across both levels. The heart of the home is the center island kitchen, updated approximately 5 years ago with stainless steel appliances, seamlessly opening to an expansive vaulted great room — the perfect setting for memorable gatherings and seasonal celebrations. Enjoy summer nights and BBQs in the inviting three-season porch, or retreat to the traditional living room with fireplace and adjacent formal dining room for quieter moments and entertaining. The attached garage leads into a generous sized mudroom with direct access to a finished bonus room above….ideal for a home office, media room, or private retreat. This space also connects to the main upstairs bedrooms/ and the foyer. Upstairs, you'll find three generously sized bedrooms along with a spacious primary suite featuring an ensuite bathroom. Additional highlights include: New Roof (2025), Central Air Conditioning, Low-maintenance landscaping & easy driveway. Don’t miss your chance to make this home your own! Bring your vision and personal touches to this exceptional home in a sought-after location. VISit the Open House on May 31st — showings begin that day (delay).
Closed
Street View
Listed by: Four Seasons Sotheby's Int'l Realty • Marianna M Vis
Bought with: Great Island Realty LLC
$886,000
4 Catesby Lane, Bedford, NH 03110
4beds
3,082sqft
Single Family Residence
Built in 1989
1.89 Acres Lot
$905,000 Zestimate®
$287/sqft
$5,153 Estimated rent
Home value
$905,000
$833,000 - $986,000
$5,153/mo
Zestimate® history
Owner options
List your home for rent
$5,153/mo
Rent Zestimate®
Find your next renter with Zillow Rental Manager. Plus, with online applications, you can quickly screen prospective tenants – for free.
$5,153/mo
Rent Zestimate®
Refinance and save
$4,861/mo
Est. payment
Refinancing to a lower rate could help reduce your monthly payments and save thousands over the life of the loan.
$4,861/mo
Est. payment
Explore your selling options
Work with a Zillow partner agent
Leverage their expertise and Zillow's premium Showcase listings to get your home seen by more buyers.
Get startedList with your own agent
Get your home in front of millions of buyers by listing it on Zillow.
Learn how to do itSell it yourself
Take full control of how buyers see your home on Zillow by listing For Sale by Owner (FSBO).
List your homeWhat's special
Classic colonial homePrivate retreatEasy drivewayFormal dining roomGenerous sized mudroomHome officeLow-maintenance landscaping
Zillow last checked:
Listing updated:
Listed by:
Marianna M Vis,
Four Seasons Sotheby's Int'l Realty 603-413-7600
Bought with:
Danielle Deejay Berry
Great Island Realty LLC
Source: PrimeMLS,MLS#: 5043135
Facts & features
Interior
Bedrooms & bathrooms
- Bedrooms: 4
- Bathrooms: 3
- Full bathrooms: 2
- 1/2 bathrooms: 1
Heating
- Oil, Hot Water
Cooling
- Central Air
Appliances
- Included: Electric Cooktop, Dishwasher, Microwave, Wall Oven, Refrigerator
- Laundry: 1st Floor Laundry
Features
- Cathedral Ceiling(s), Ceiling Fan(s), Hearth, Kitchen Island, Primary BR w/ BA, Natural Light
- Flooring: Carpet, Hardwood, Tile
- Windows: Skylight(s), Double Pane Windows
- Basement: Bulkhead,Storage Space,Interior Access,Walk-Up Access
- Number of fireplaces: 2
- Fireplace features: 2 Fireplaces
Interior area
- Total structure area: 5,104
- Total interior livable area: 3,082 sqft
- Finished area above ground: 3,082
- Finished area below ground: 0
Property
Parking
- Total spaces: 3
- Parking features: Paved, Direct Entry, Driveway, Garage
- Garage spaces: 3
- Has uncovered spaces: Yes
Accessibility
- Accessibility features: Hard Surface Flooring
Features
- Levels: Two
- Stories: 2
- Patio & porch: Screened Porch
- Exterior features: Natural Shade
- Fencing: Invisible Pet Fence
- Frontage length: Road frontage: 684
Lot
- Size: 1.89 Acres
- Features: Landscaped, Level, Subdivided, Trail/Near Trail, Near Country Club, Near Golf Course, Near Shopping, Neighborhood, Near Hospital, Near School(s)
Details
- Parcel number: BEDDM18B46L46
- Zoning description: RA
Construction
Type & style
- Home type: SingleFamily
- Architectural style: Colonial
- Property subtype: Single Family Residence
Materials
- Clapboard Exterior
- Foundation: Concrete
- Roof: Architectural Shingle
Condition
- New construction: No
- Year built: 1989
Utilities & green energy
- Electric: Circuit Breakers, Generator Ready
- Sewer: Private Sewer
- Utilities for property: Cable Available
Community & HOA
Location
- Region: Bedford
Financial & listing details
- Price per square foot: $287/sqft
- Tax assessed value: $820,100
- Annual tax amount: $12,966
- Date on market: 5/28/2025
Price history
| Date | Event | Price |
|---|---|---|
| 7/31/2025 | Sold | $886,000+4.4%$287/sqft |
Source:  PrimeMLS #5043135 Report a problem PrimeMLS #5043135 Report a problem | ||
| 5/28/2025 | Listed for sale | $849,000+66.5%$275/sqft |
Source: PrimeMLS #5043135 Report a problem | ||
| 3/8/2005 | Sold | $510,000+86%$165/sqft |
Source: Public Record Report a problem | ||
| 9/5/1997 | Sold | $274,200$89/sqft |
Source: Public Record Report a problem | ||
Public tax history
| Year | Property taxes | Tax assessment |
|---|---|---|
| 2024 | $12,966 +6.8% | $820,100 |
| 2023 | $12,137 +8.2% | $820,100 +28.7% |
| 2022 | $11,216 +2.7% | $637,300 |
| 2021 | $10,923 +1% | $637,300 +18% |
| 2020 | $10,811 +5.6% | $540,000 |
| 2019 | $10,233 -1.8% | $540,000 +5.7% |
| 2018 | $10,420 +7.9% | $510,800 |
| 2017 | $9,659 -1% | $510,800 +17.1% |
| 2016 | $9,760 -1.7% | $436,300 |
| 2015 | $9,930 +1.2% | $436,300 |
| 2014 | $9,817 +1.5% | $436,300 |
| 2013 | $9,673 0% | $436,300 -8.4% |
| 2012 | $9,676 | $476,200 |
| 2011 | -- | $476,200 |
| 2010 | -- | $476,200 |
| 2009 | -- | $476,200 |
| 2008 | -- | $476,200 |
| 2003 | -- | -- |
| 2001 | -- | $319,500 |
Find assessor info on the county website
Neighborhood: 03110
Nearby homes
- $1,077,9004 bd4 ba3.8k sqft57 Rosewell Rd, Bedford, NH 03110Off Market
- $1,165,1004 bd4 ba4.3k sqft15 Catesby Lane, Bedford, NH 03110Off Market
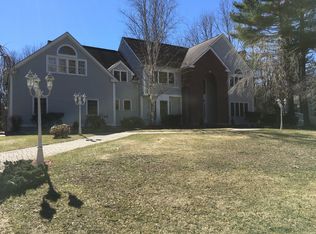
- $1,115,2003 bd2 ba4.5k sqft51 Rosewell Rd, Bedford, NH 03110Off Market
- $920,7004 bd2 ba2.9k sqft7 Catesby Ln, Bedford, NH 03110Off Market
- $904,0003 bd3 ba3.2k sqft60 Rosewell Rd, Bedford, NH 03110Off Market
- $1,061,8004 bd3 ba3k sqft61 Rosewell Rd, Bedford, NH 03110Off Market
- $1,162,9004 bd3 ba3.7k sqft11 Catesby Ln, Bedford, NH 03110Off Market
- $1,299,4004 bd3 ba4.3k sqft54 Rosewell Rd, Bedford, NH 03110Off Market
Nearby schools
GreatSchools rating
- 9/10Riddle Brook SchoolGrades: K-4Distance: 2 mi
- 7/10Ross A. Lurgio Middle SchoolGrades: 7-8Distance: 2.4 mi
- 8/10Bedford High SchoolGrades: 9-12Distance: 2.4 mi
Schools provided by the listing agent
- Elementary: Riddle Brook Elem
- Middle: Ross A Lurgio Middle School
- High: Bedford High School
- District: Bedford Central School District
Source: PrimeMLS. This data may not be complete. We recommend contacting the local school district to confirm school assignments for this home.
Get a cash offer in 3 minutes
Find out how much your home could sell for in as little as 3 minutes with a no-obligation cash offer.
Estimated market value
$905,000
Get a cash offer in 3 minutes
Find out how much your home could sell for in as little as 3 minutes with a no-obligation cash offer.
Estimated market value
$905,000
- New Hampshire
- Hillsborough County
- Bedford
- 03110
- 4 Catesby Lane
Nearby cities
Nearby zip codes
Other Bedford Topics
